
11717 Madden LaneFishers, IN 46038
Mortgage Calculator
Monthly Payment (Est.)
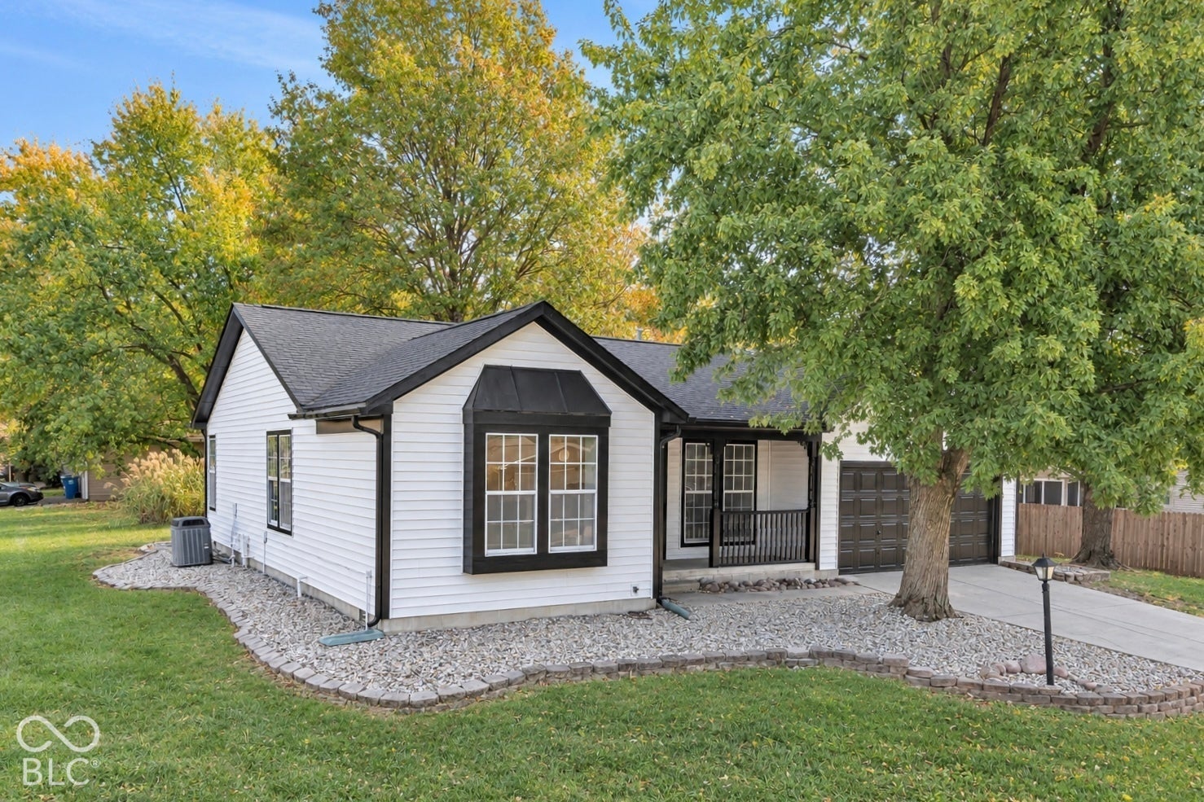
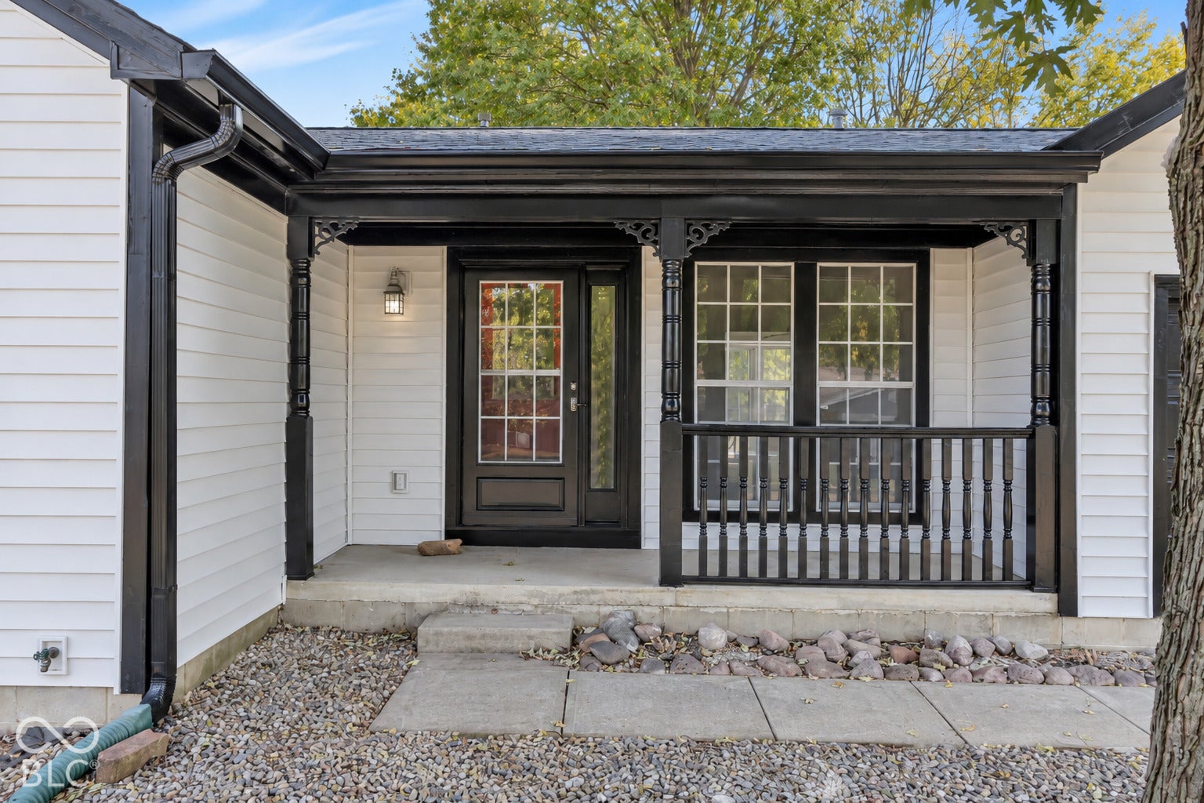
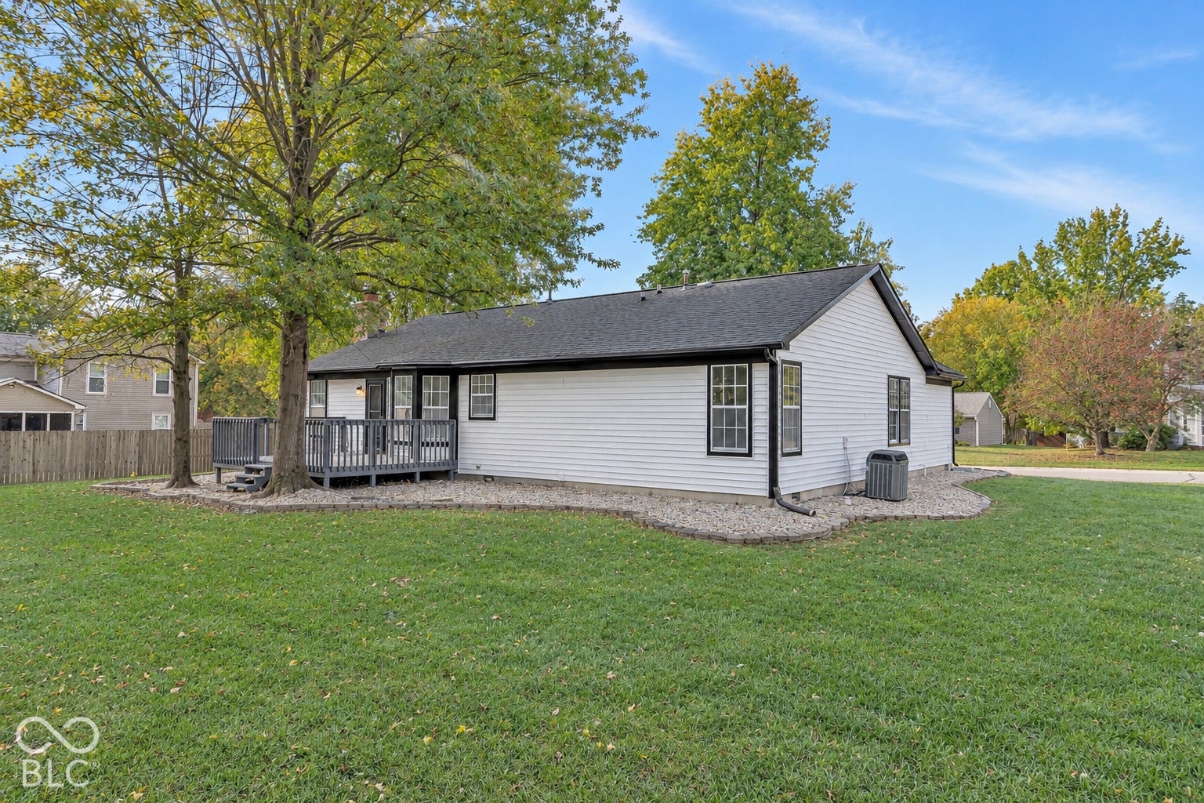
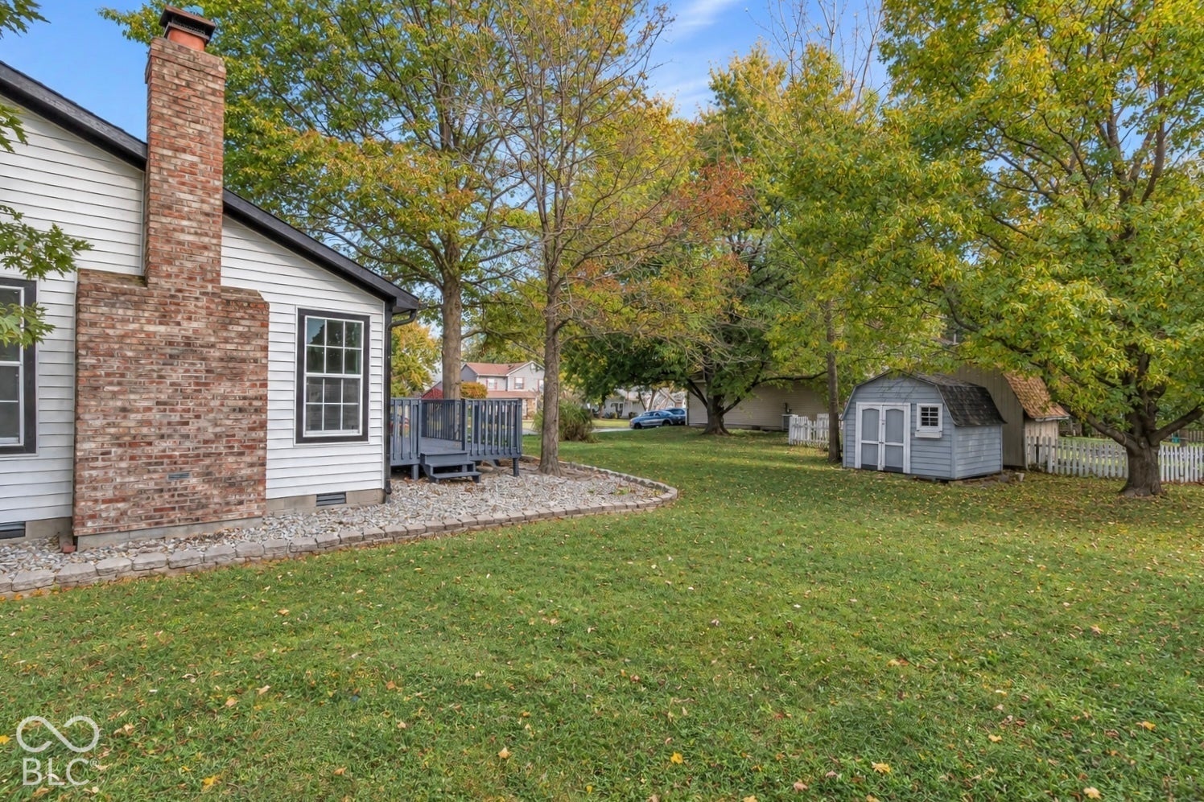
Enter an interest rate to see your estimated monthly payment.Welcome to this beautiful remodeled single-family ranch residence offering 1,530 square feet of thoughtfully reimagined space. Completely remodeled, this home blends the timeless appeal of single-story living with contemporary updates designed for modern comfort. The heart of the home is an open-concept living area where the kitchen flows seamlessly into the primary gathering space. NEW furnace just installed. Here, you will find sleek stainless steel appliances paired with elegant stone counters, providing both durability and a refined aesthetic for daily meal preparation or hosting. The living room serves as the focal point of the home, centered around a fireplace that provides a warm, inviting atmosphere for relaxation. The bathroom layout focuses on a spa-inspired experience, featuring a walk-in shower equipped with multiple shower heads to ensure a rejuvenating start or end to your day. This property sits on a spacious 14,375-square-foot lot, offering exterior elements that enhance its functionality, including an attached garage and a front porch that provides an ideal setting for enjoying the outdoors. Beautiful deck ideal for entertaining. Also, barn storage in the back for storing tools and garden supplies. Corner Lot with a lot of greenery. Professionally landscaped for curb appeal. Schedule your private showing today to experience how this comprehensively updated ranch perfectly balances modern utility with comfortable, everyday living.
| yesterday | Listing first seen on site | |
| yesterday | Listing updated with changes from the MLS |

Listings courtesy of Metropolitan Indianapolis Board of REALTORS® as distributed by MLS GRID. All information is provided exclusively for consumers’ personal, non-commercial use, and may not be used for any purpose other than to identify prospective properties that a consumer may be interested in purchasing. All information is believed to be reliable but is not guaranteed and should be independently verified.
Based on information submitted to the MLS GRID as of 2026-10-28 04:44 PM UTC. All data is obtained from various sources and may not have been verified by broker or MLS GRID. Supplied Open House Information is subject to change without notice. All information should be independently reviewed and verified for accuracy. Properties may or may not be listed by the office/agent presenting the information.
Copyright © 2026 Metropolitan Indianapolis Board of REALTORS®. All rights reserved.
Popular Property Searches
Avon | Bartholomew Estates | Broad Ripple | Brownsburg | Butler-Tarkington | Canal Walk | Carmel | Downtown Indianapolis | Fall Creek Place | Geist Reservoir | Greenwood | Herron-Morton Place | Irvington | Lawrence | Indianapolis | Fishers | Fletcher Place | Lockerbie Square | Meridian Hills | Meridian-Kessler | Noblesville | Plainfield | Rocky Ripple | Speedway | Trilogy | Village of WestClay | West Clay | Williamsburg | Zionsville