
10073 Parkshore DriveFishers, IN 46038
Mortgage Calculator
Monthly Payment (Est.)
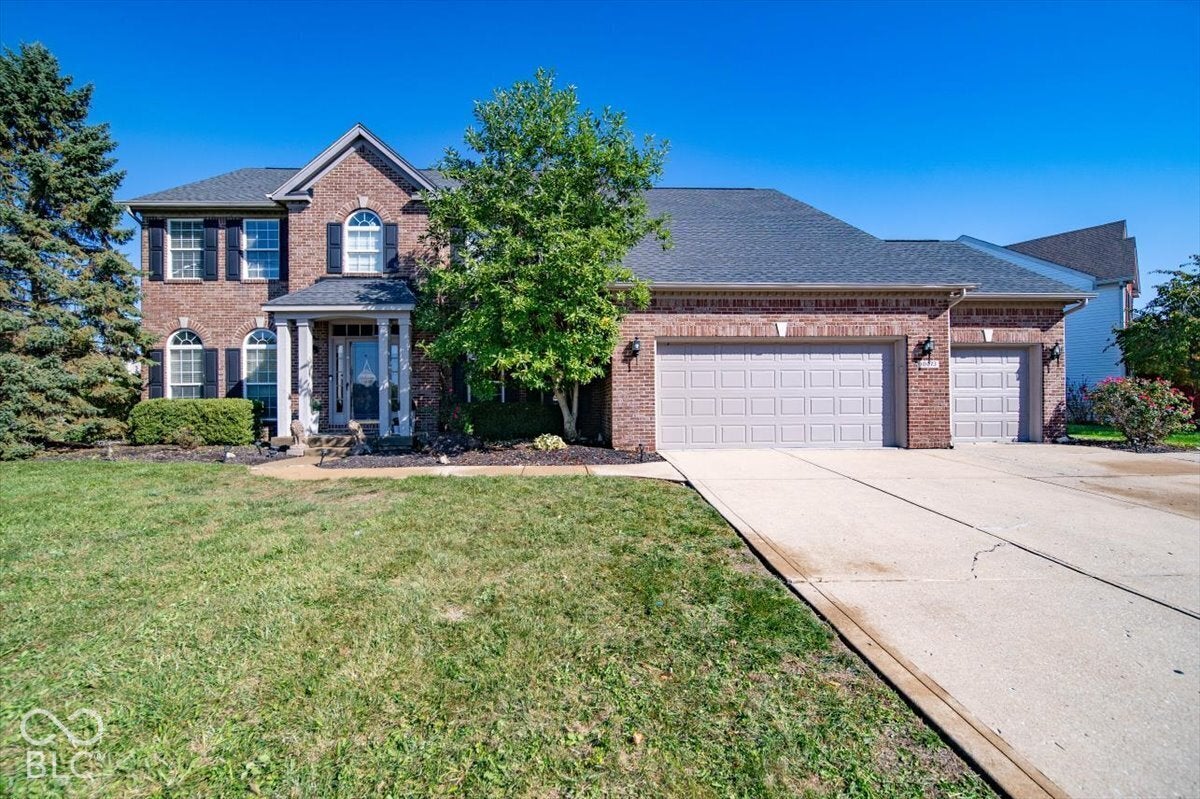
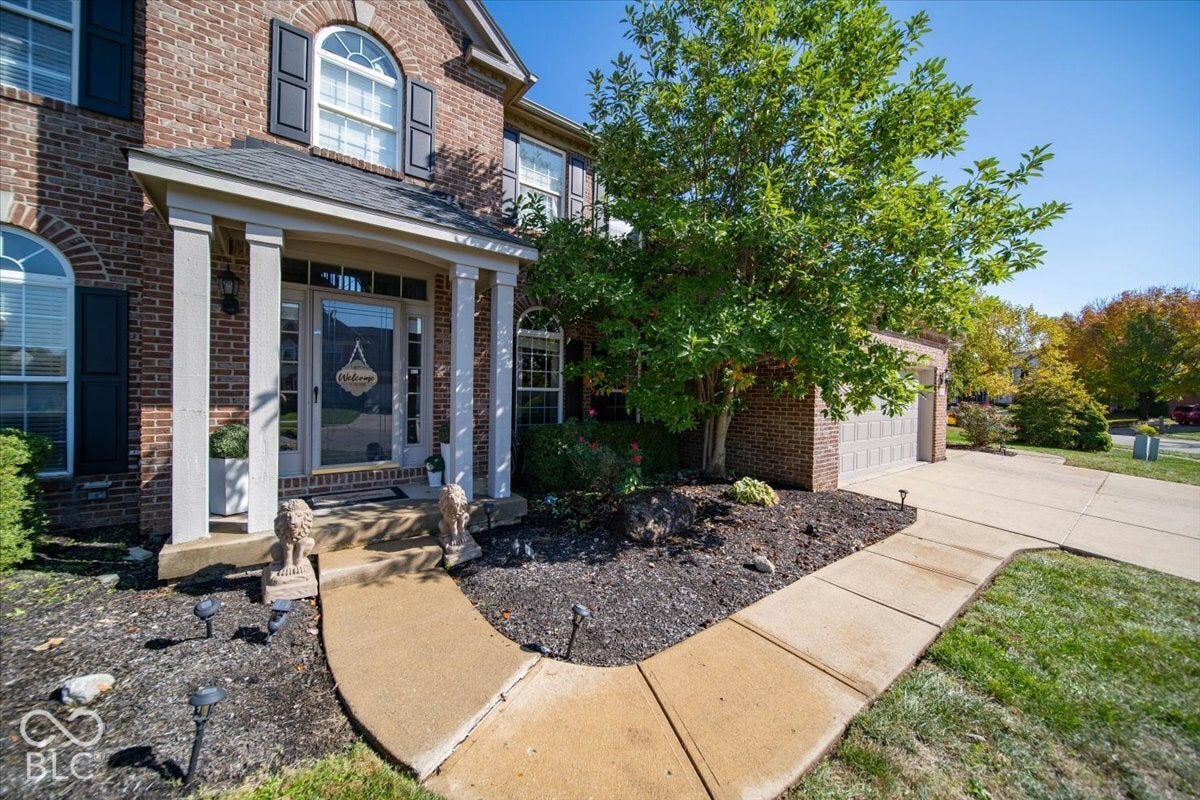
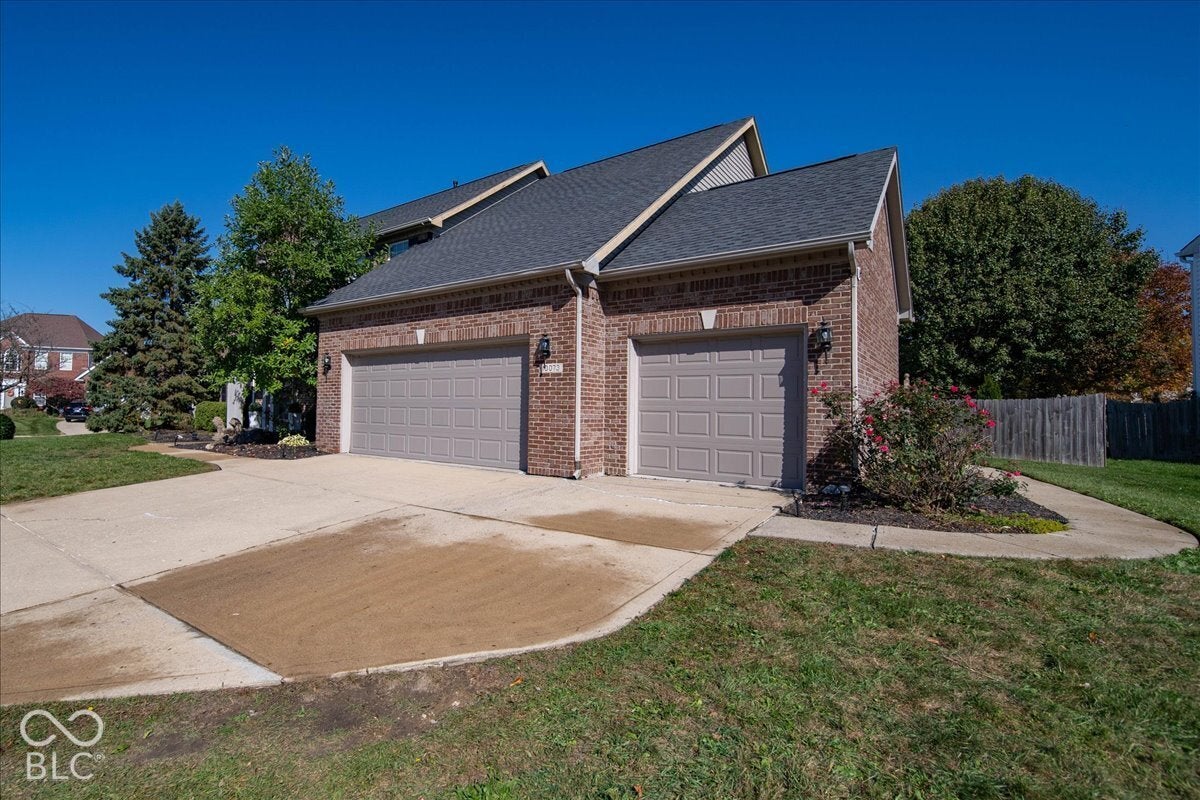
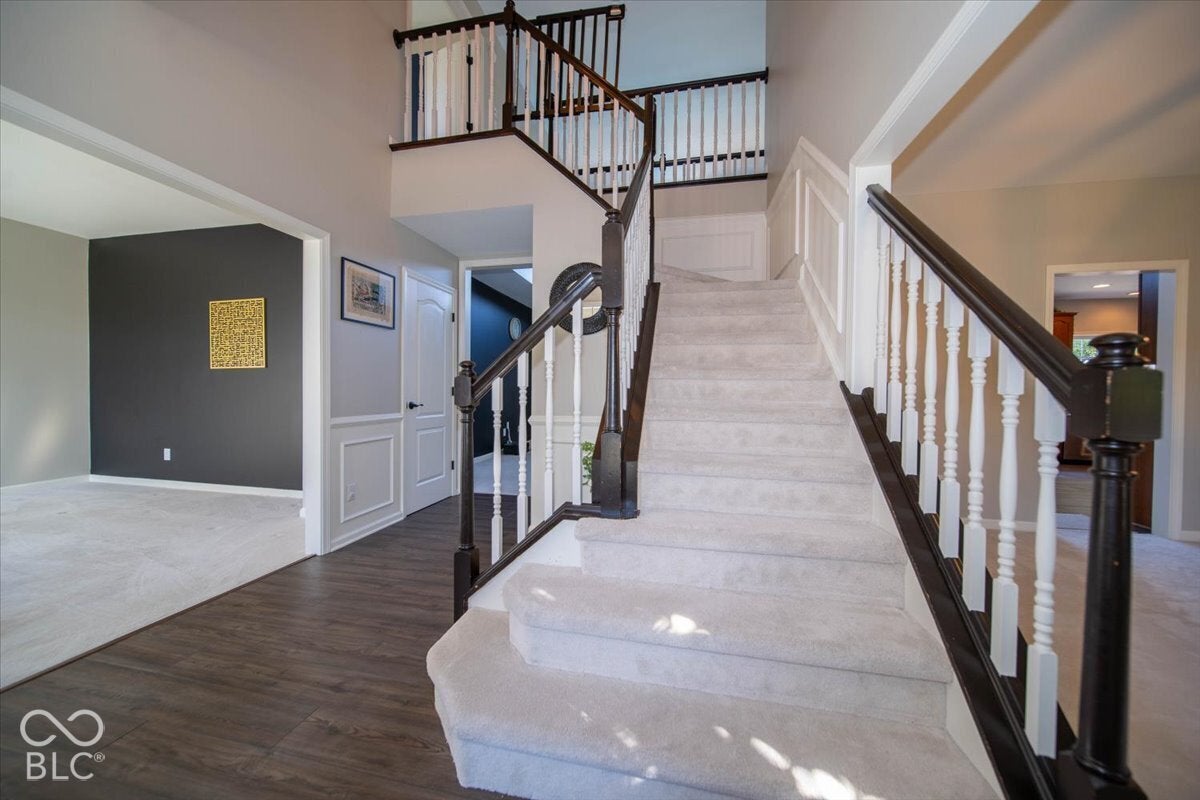
Enter an interest rate to see your estimated monthly payment.10073 Parkshore DR in Fishers, Indiana, presents a sophisticated single-family residence Spanning 4141 square feet, this home has excellent curb side appeal. It has been completely remodelled to offer a modern living experience. The kitchen features an efficient open-plan layout that connects seamlessly with the living room. The living room is defined by its generous proportions, highlighted by high ceilings. The bedroom accommodations include a primary suite characterized by high, vaulted ceilings that enhance the sense of scale. This house has a finished basement with a wet bar and ample space for recreation, relaxation, exercise, storage or play. The property's exterior is, centred around a large private pool equipped with a diving board, and protect-a- child removable pool fence with locks, making it a safe choice for families with young children. There is a designated changing area, a large deck and a dedicated patio, providing versatile spaces for seasonal gatherings. Most appliances are recently updated. It has a 3 car garage and sits on a corner lot.While the expansive1 16,988-square-foot lot offers significant private yard space. We invite you to schedule a private viewing to experience the refined updates and thoughtful layout of this exceptional Fishers residence firsthand.
| 5 days ago | Listing first seen on site | |
| 5 days ago | Listing updated with changes from the MLS |

Listings courtesy of Metropolitan Indianapolis Board of REALTORS® as distributed by MLS GRID. All information is provided exclusively for consumers’ personal, non-commercial use, and may not be used for any purpose other than to identify prospective properties that a consumer may be interested in purchasing. All information is believed to be reliable but is not guaranteed and should be independently verified.
Based on information submitted to the MLS GRID as of 2026-10-28 04:23 PM UTC. All data is obtained from various sources and may not have been verified by broker or MLS GRID. Supplied Open House Information is subject to change without notice. All information should be independently reviewed and verified for accuracy. Properties may or may not be listed by the office/agent presenting the information.
Copyright © 2026 Metropolitan Indianapolis Board of REALTORS®. All rights reserved.
Popular Property Searches
Avon | Bartholomew Estates | Broad Ripple | Brownsburg | Butler-Tarkington | Canal Walk | Carmel | Downtown Indianapolis | Fall Creek Place | Geist Reservoir | Greenwood | Herron-Morton Place | Irvington | Lawrence | Indianapolis | Fishers | Fletcher Place | Lockerbie Square | Meridian Hills | Meridian-Kessler | Noblesville | Plainfield | Rocky Ripple | Speedway | Trilogy | Village of WestClay | West Clay | Williamsburg | Zionsville