
3094 S Honey Creek RoadGreenwood, IN 46143
Mortgage Calculator
Monthly Payment (Est.)
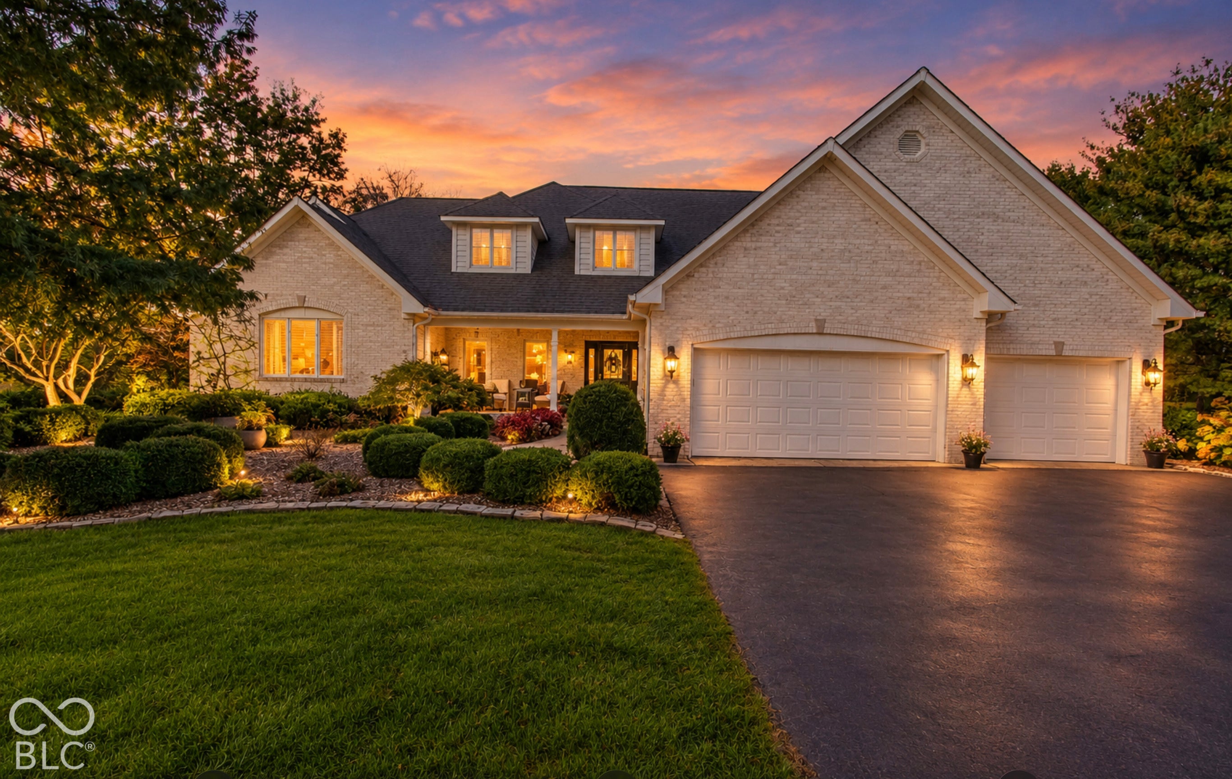
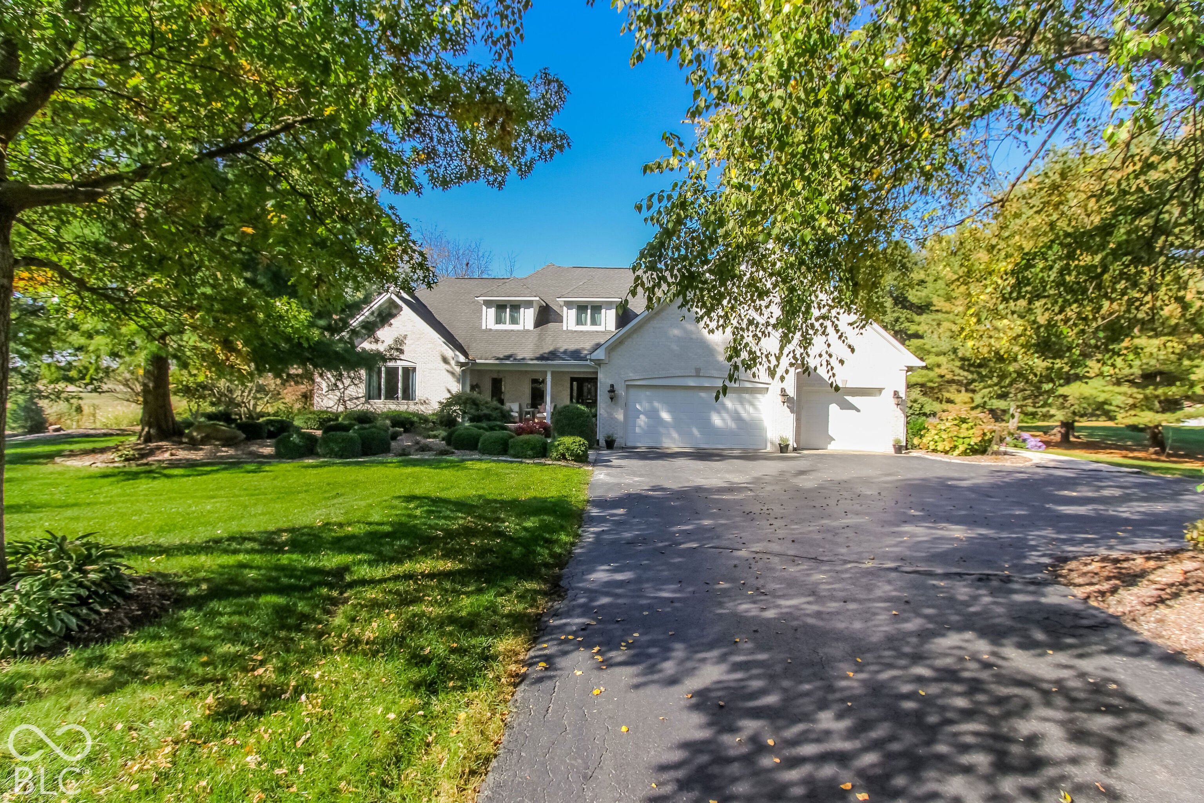
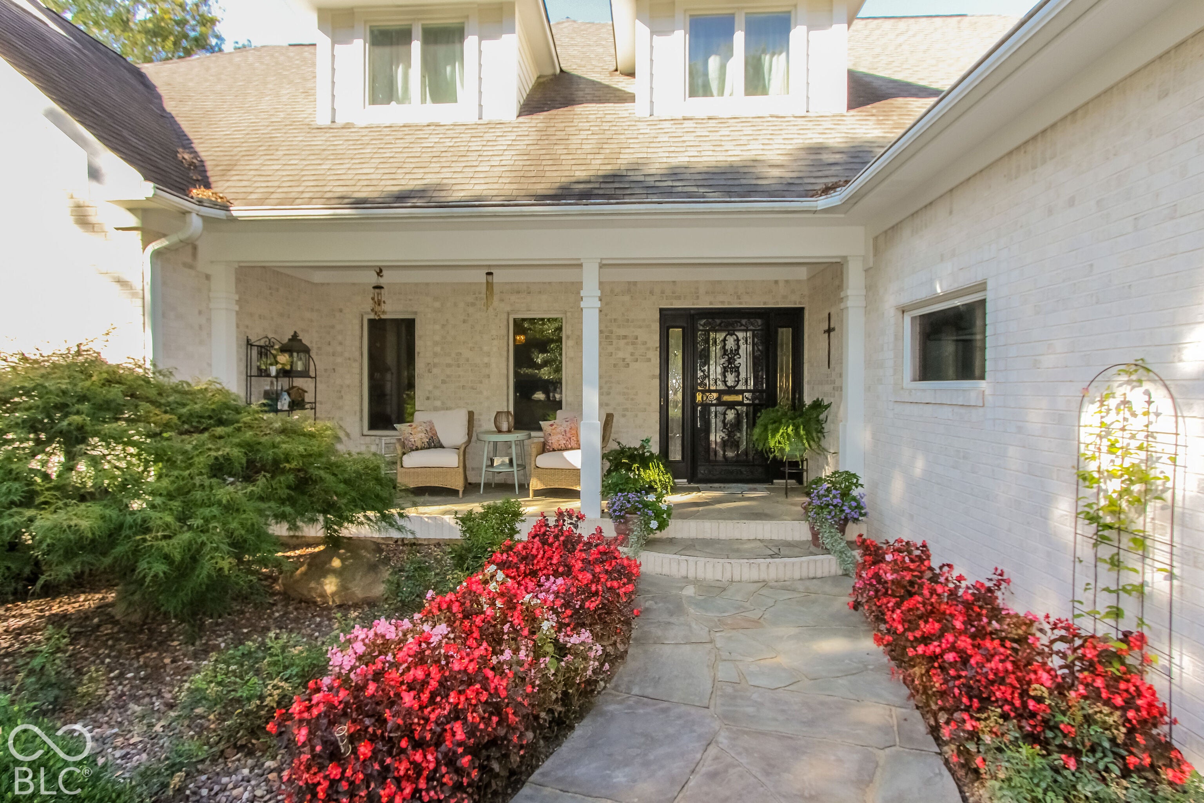
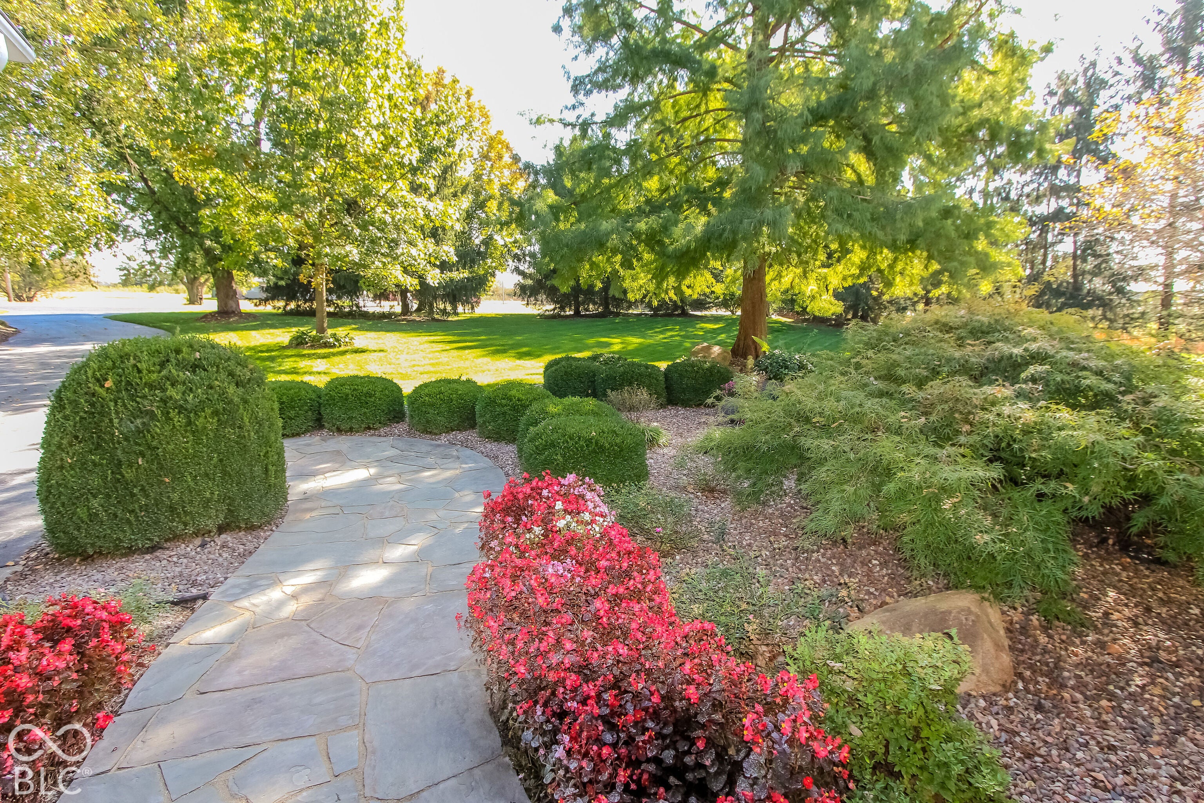
Enter an interest rate to see your estimated monthly payment.When you never plan to leave, you create a home differently. You choose what you love, not what's expected. You invest in craftsmanship, not shortcuts. You make decisions based on the life you want to live, not the day you might sell. That is the story of 3094 S Honey Creek. Personally curated upgrades have transformed this residence into something extraordinary, with materials, finishes, & craftsmanship rarely found at twice the price. But what makes this home so special isn't simply what's been invested, It's how it makes you feel - warm, welcoming, & effortlessly comfortable. Spanning over 7,200 square feet, this home balances grand spaces w/intimate moments. Natural light pours through generous windows, framing views of the park-like setting & Honey Creek beyond. Beautiful chandeliers, distinctive light fixtures, high-end tile work & thoughtful finishes bring character to every corner. The inviting kitchen, complete with an oversized island, flows into comfortable gathering spaces, while a sunroom offers breathtaking views & a peaceful place to unwind. With 5-6 bedrooms, a main-level primary suite, & a split-bedroom floor plan, the home offers flexibility for everyday living, guests, or multiple generations. Upstairs, beautiful exposed beams add architectural charm alongside a cozy children's nook & a naturally lit office. The fully finished basement is an entertainer's dream, featuring a wet bar w/custom tilework, a beautifully finished bathroom, multiple seating areas, & a recreational area suitable for a pool table & shuffleboard table. 2 laundry areas, 3 HVAC systems, & abundant storage add everyday practicality. Outside, a spacious deck, fire pit, outdoor dining areas, & private swim spa invite you to enjoy the surrounding beauty. Backing up to Honey Creek, this peaceful retreat feels worlds away while offering all the comforts of home. Some homes are built to sell. Others are built to live in, to grow in, and to love for a lifetime. This one is the latter!
| yesterday | Listing first seen on site | |
| 3 days ago | Listing updated with changes from the MLS |

Listings courtesy of Metropolitan Indianapolis Board of REALTORS® as distributed by MLS GRID. All information is provided exclusively for consumers’ personal, non-commercial use, and may not be used for any purpose other than to identify prospective properties that a consumer may be interested in purchasing. All information is believed to be reliable but is not guaranteed and should be independently verified.
Based on information submitted to the MLS GRID as of 2026-10-27 03:17 PM UTC. All data is obtained from various sources and may not have been verified by broker or MLS GRID. Supplied Open House Information is subject to change without notice. All information should be independently reviewed and verified for accuracy. Properties may or may not be listed by the office/agent presenting the information.
Copyright © 2026 Metropolitan Indianapolis Board of REALTORS®. All rights reserved.
Popular Property Searches
Avon | Bartholomew Estates | Broad Ripple | Brownsburg | Butler-Tarkington | Canal Walk | Carmel | Downtown Indianapolis | Fall Creek Place | Geist Reservoir | Greenwood | Herron-Morton Place | Irvington | Lawrence | Indianapolis | Fishers | Fletcher Place | Lockerbie Square | Meridian Hills | Meridian-Kessler | Noblesville | Plainfield | Rocky Ripple | Speedway | Trilogy | Village of WestClay | West Clay | Williamsburg | Zionsville
Did you know? You can invite friends and family to your search. They can join your search, rate and discuss listings with you.