
540 Crestpoint LanePlainfield, IN 46168
Mortgage Calculator
Monthly Payment (Est.)
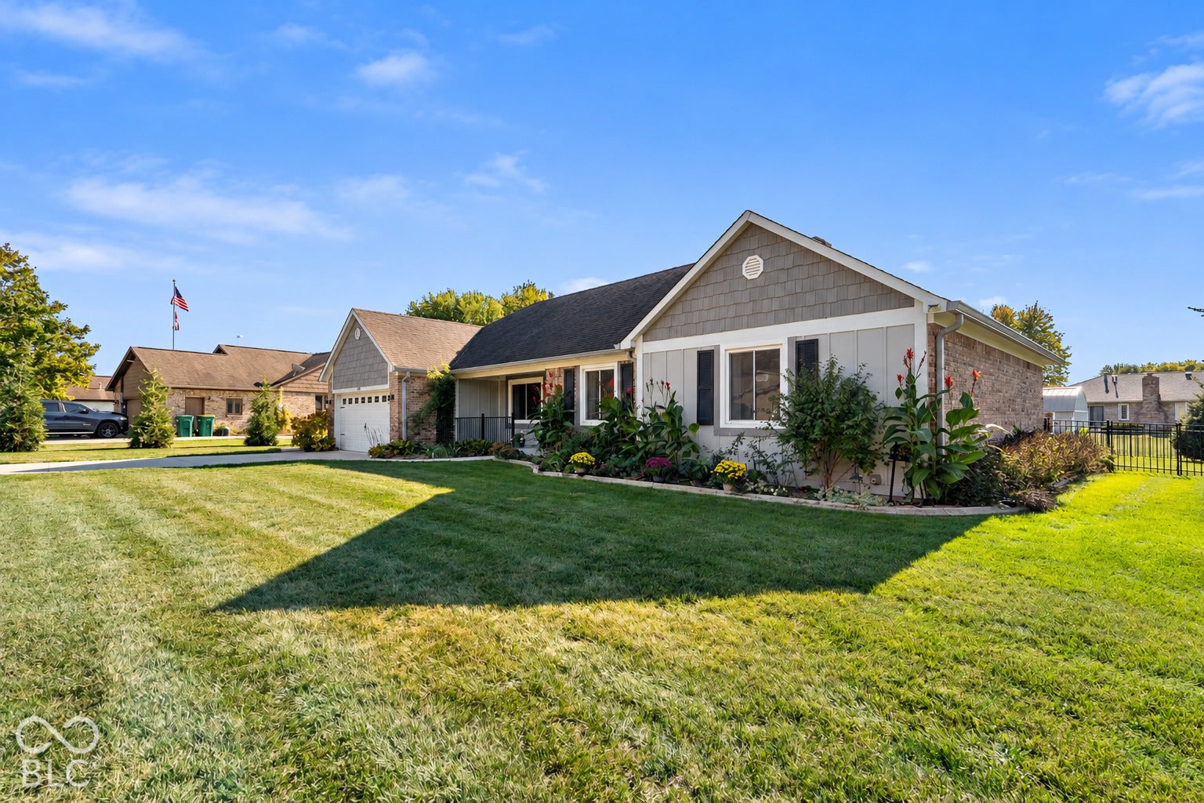
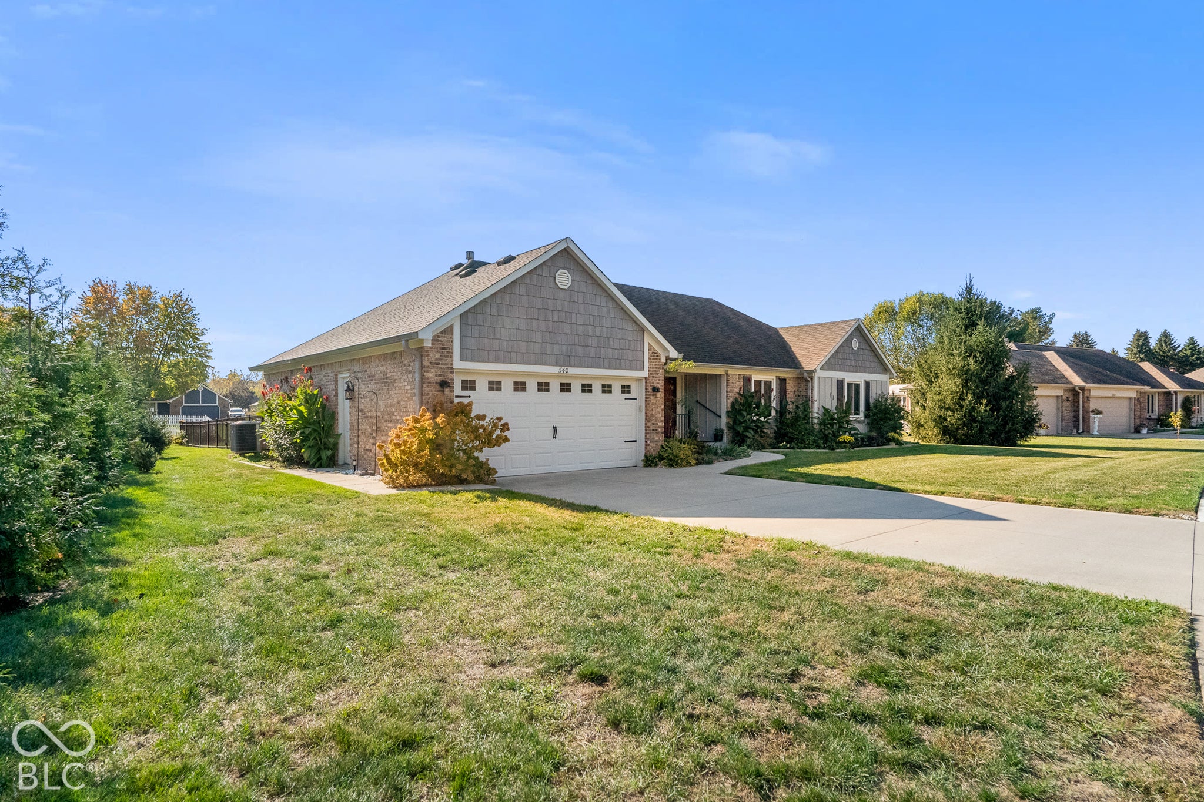
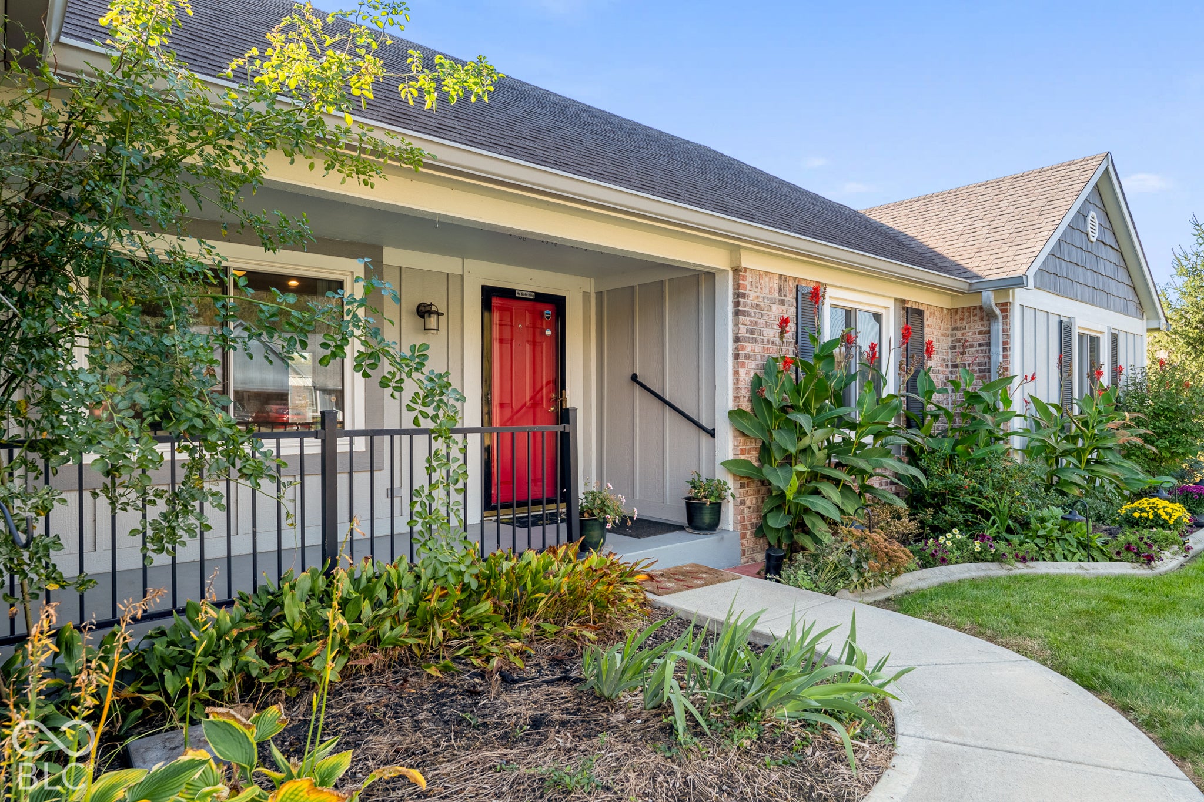
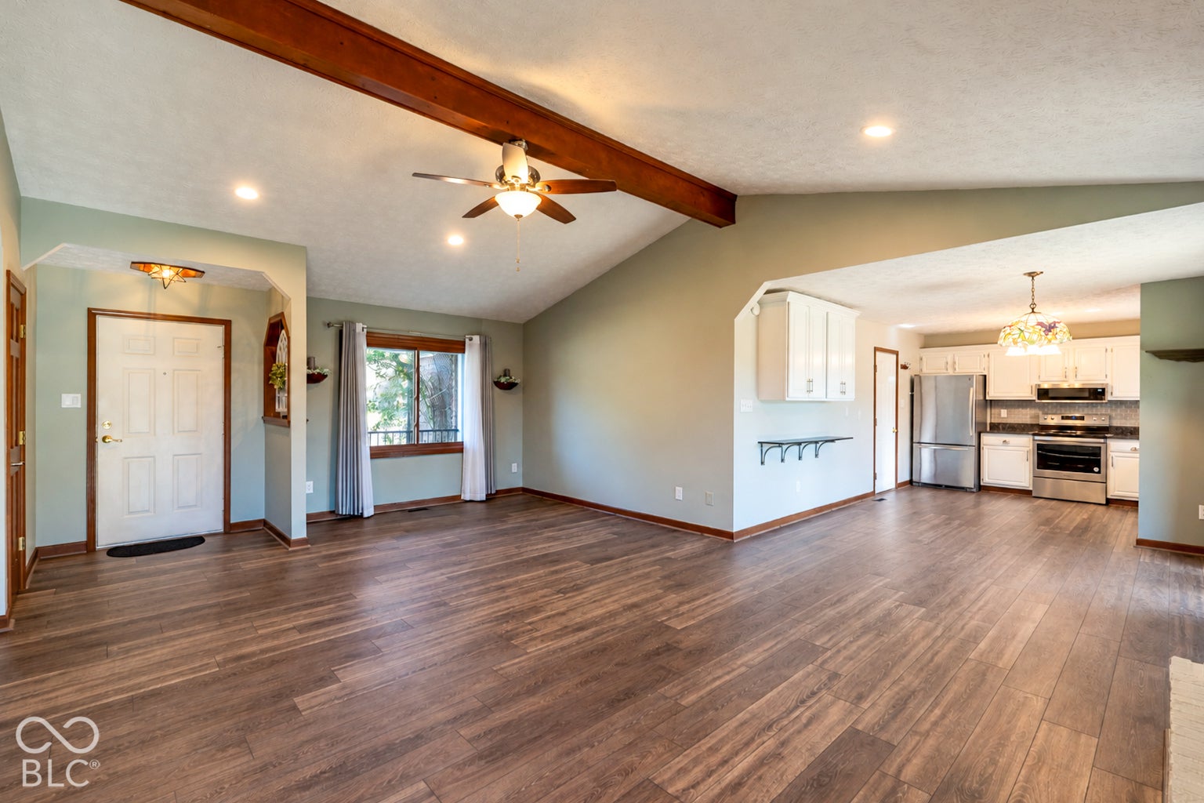
Enter an interest rate to see your estimated monthly payment.Beautifully Updated 3-Bedroom Ranch with Exceptional Indoor and Outdoor Features! Welcome home to this well-maintained 3-bedroom, 2-full-bath ranch offering comfort, convenience, and an impressive list of updates! The updated kitchen features crisp white cabinetry, granite countertops, and a stylish tile backsplash. New luxury vinyl plank (LVP) flooring was installed throughout the home in 2025, complementing the vaulted ceiling and creating a bright, inviting feel. All-new BEE windows and a patio door provide additional peace of mind, and window coverings are included. Both bathrooms have been updated with ADA-compliant toilets, updated sinks, and tub/shower areas equipped with grab bars for added accessibility. All three bedrooms feature spacious walk-in closets. The separate laundry room includes cabinetry, and the washer and dryer stay with the home. The finished two-car garage offers convenient cabinetry for storage, along with attic access. Additional improvements include a newly encapsulated crawlspace, a new concrete driveway installed in 2021, a French drain extending to the street, and downspout extenders. Step outside and enjoy the beautifully landscaped backyard, complete with a Perma-Patio and covered pergola-perfect for relaxing or entertaining. Decorative landscape curbing, professional landscape lighting, and new landscaping featuring 11 Green Giant arborvitaes provide beauty and added privacy. The wrought-iron-fenced backyard features three gates for convenient access. A locking 10' x 20' Amish-built utility shed with two lofts provides exceptional additional storage. The welcoming front porch is accented by a wrought-iron railing, and even the mailbox is locking for added security. With numerous updates, thoughtful storage solutions, accessibility features, and inviting outdoor living spaces, this move-in-ready ranch offers a wonderful combination of style, function, and peace of mind.
| 5 days ago | Status changed to Active | |
| 5 days ago | Listing updated with changes from the MLS | |
| 7 days ago | Listing first seen on site |

Listings courtesy of Metropolitan Indianapolis Board of REALTORS® as distributed by MLS GRID. All information is provided exclusively for consumers’ personal, non-commercial use, and may not be used for any purpose other than to identify prospective properties that a consumer may be interested in purchasing. All information is believed to be reliable but is not guaranteed and should be independently verified.
Based on information submitted to the MLS GRID as of 2026-10-28 04:23 PM UTC. All data is obtained from various sources and may not have been verified by broker or MLS GRID. Supplied Open House Information is subject to change without notice. All information should be independently reviewed and verified for accuracy. Properties may or may not be listed by the office/agent presenting the information.
Copyright © 2026 Metropolitan Indianapolis Board of REALTORS®. All rights reserved.
Popular Property Searches
Avon | Bartholomew Estates | Broad Ripple | Brownsburg | Butler-Tarkington | Canal Walk | Carmel | Downtown Indianapolis | Fall Creek Place | Geist Reservoir | Greenwood | Herron-Morton Place | Irvington | Lawrence | Indianapolis | Fishers | Fletcher Place | Lockerbie Square | Meridian Hills | Meridian-Kessler | Noblesville | Plainfield | Rocky Ripple | Speedway | Trilogy | Village of WestClay | West Clay | Williamsburg | Zionsville