
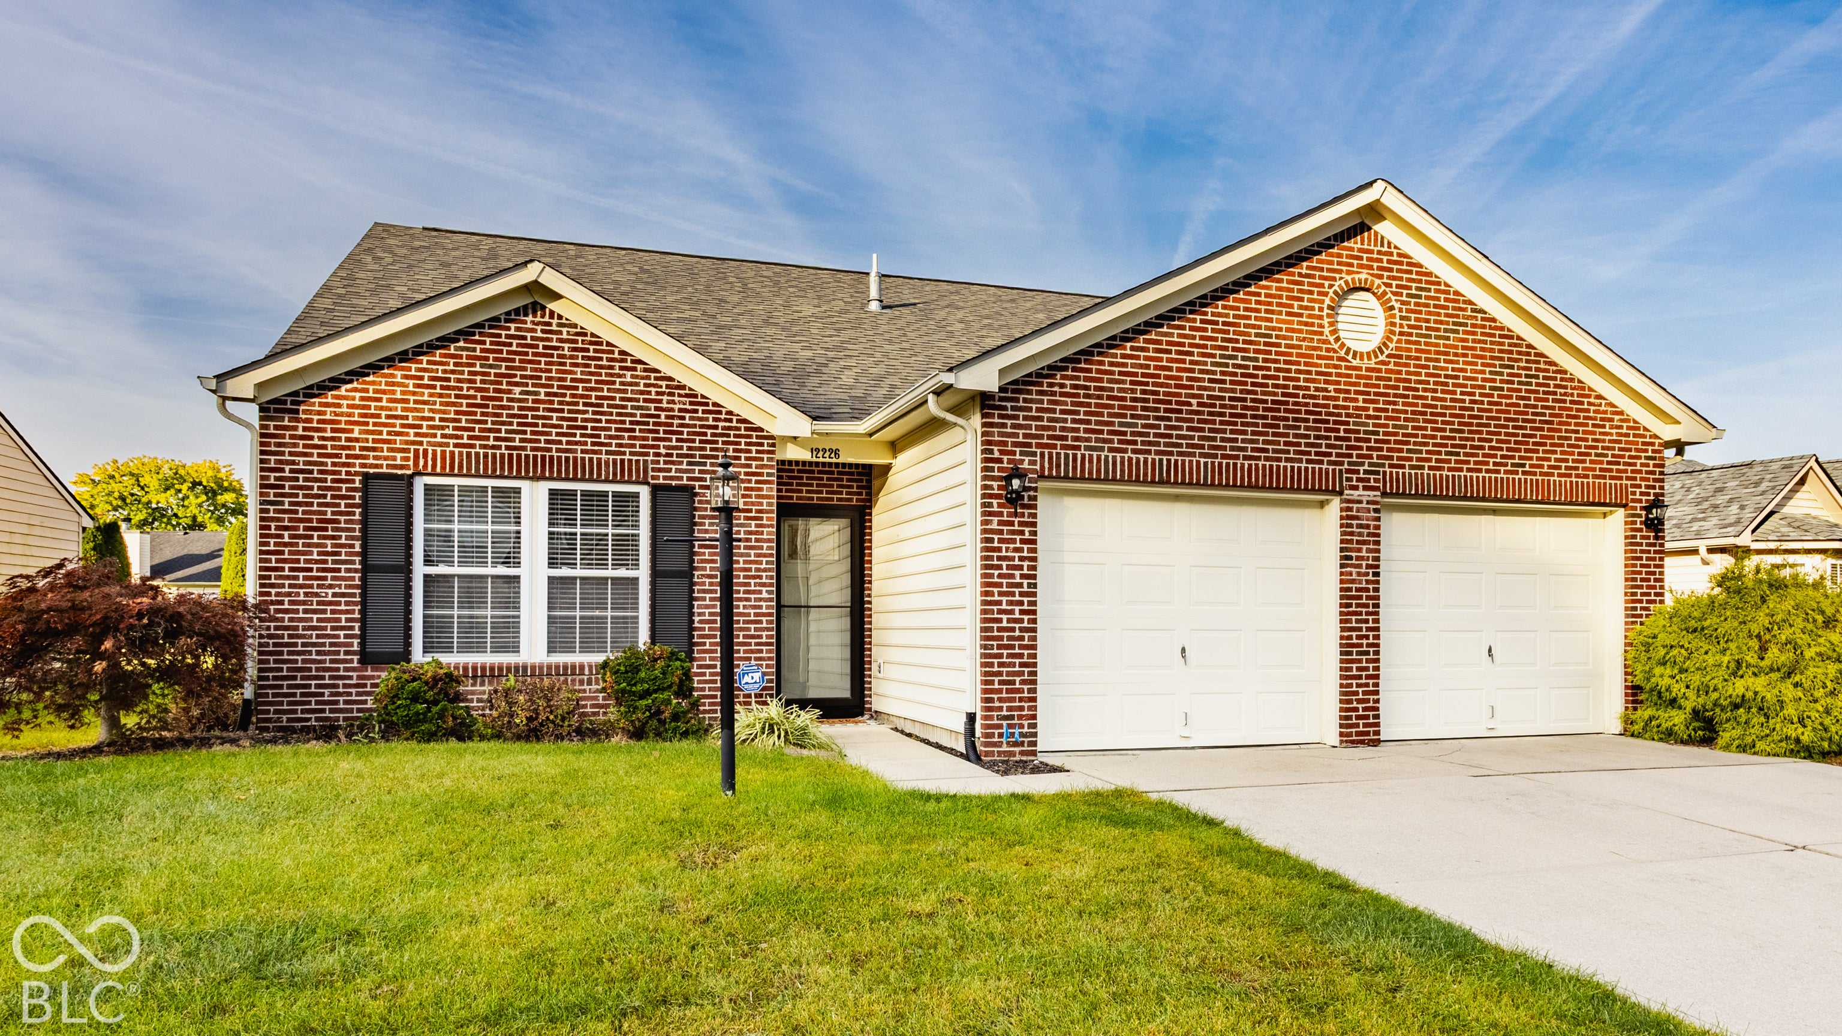
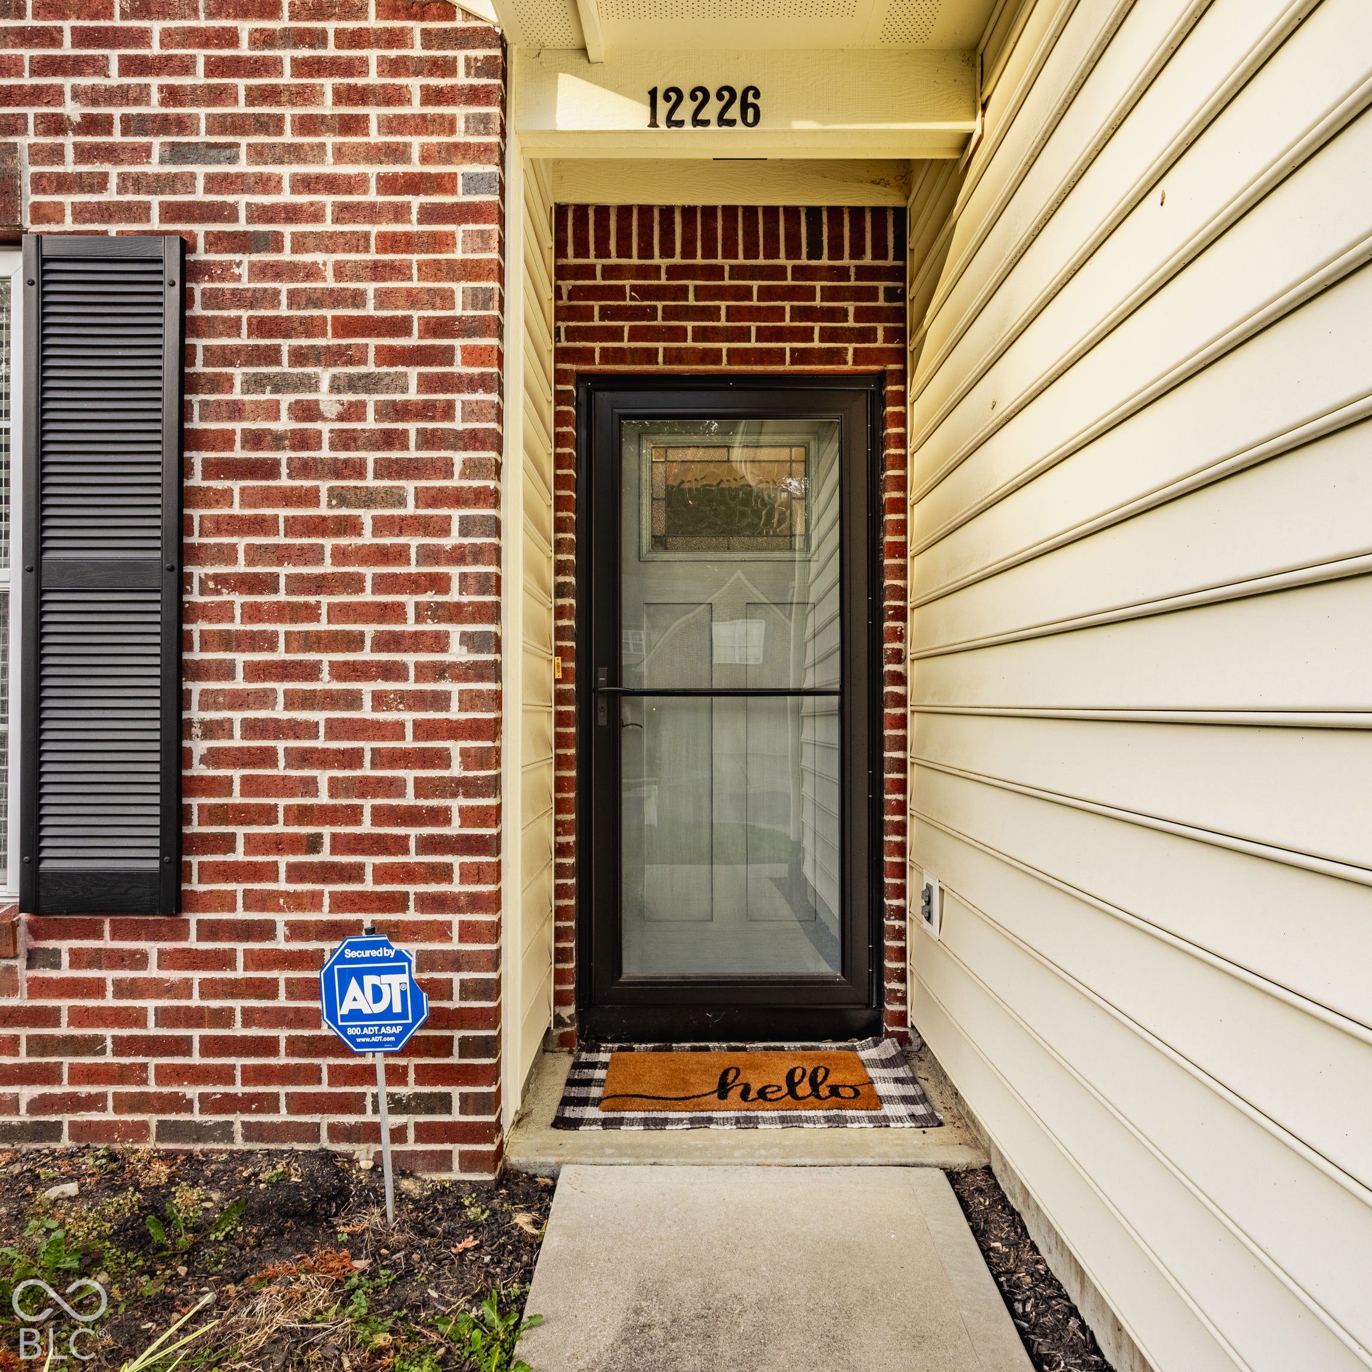
12226 Sagamore Woods DriveFishers, IN 46037
Mortgage Calculator
Monthly Payment (Est.)
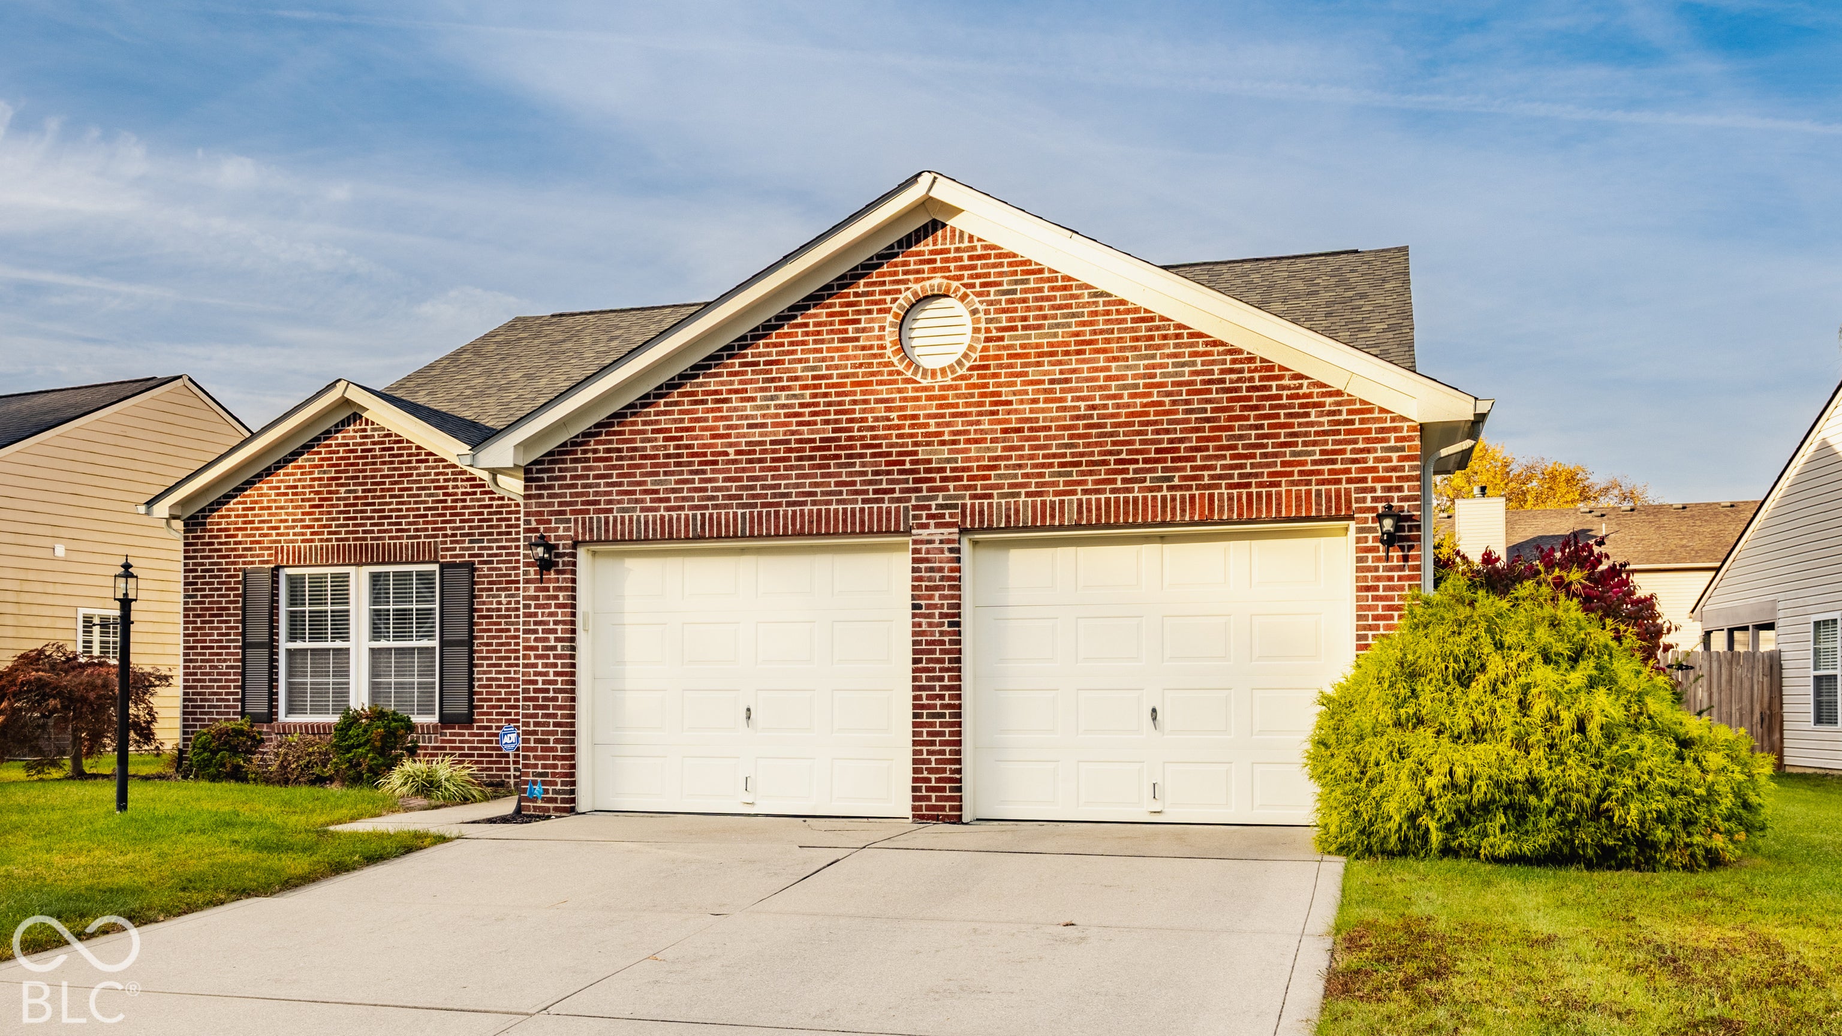
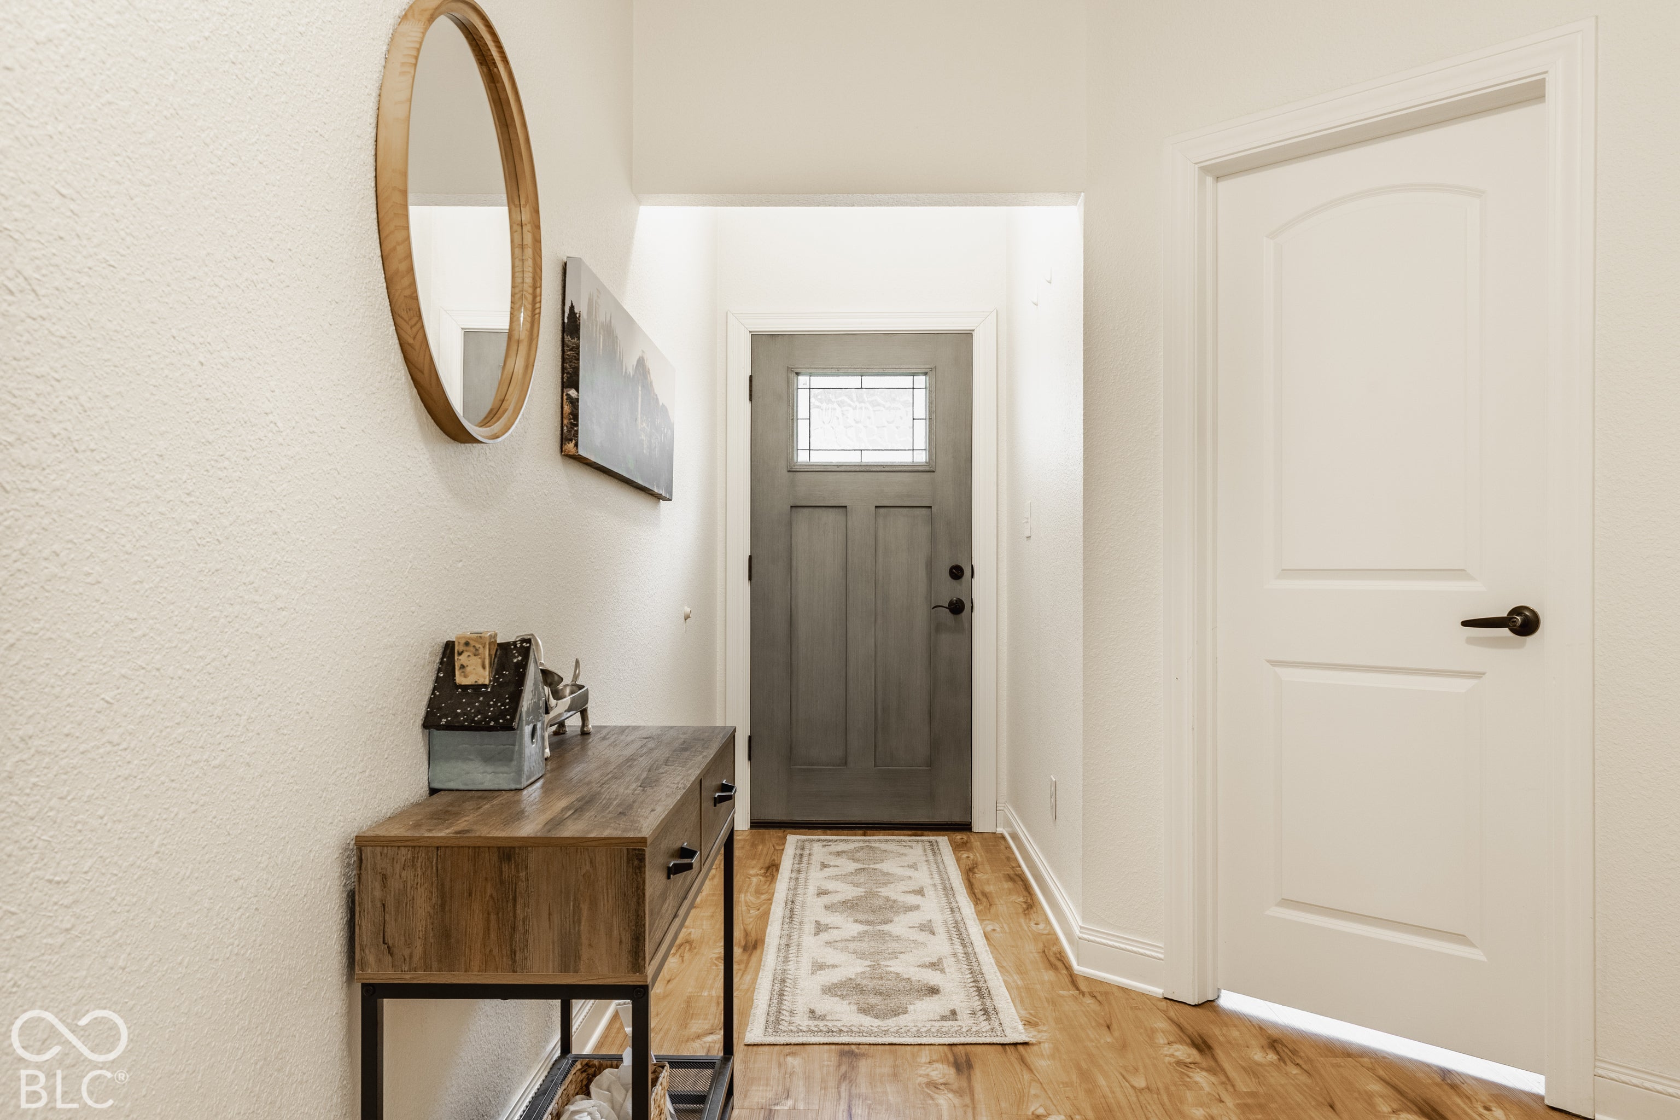
Enter an interest rate to see your estimated monthly payment.This meticulously cared for 3 bed/ 2 bath ranch in the heart of Fishers offers the perfect blend of modern updates with a prime location. Step inside to find a fresh, vibrant interior featuring new paint and durable laminated hardwoods that flow seamlessly throughout the entire home. The kitchen serves as a stylish centerpiece with sleek granite countertops, while the inviting living room, anchored by a cozy gas fireplace, is the ideal spot to unwind. The primary suite serves as a true retreat, boasting a 2022 bathroom renovation complete with beautiful ceramic tile work. Outside, offers a fully fenced backyard, featuring a lovely pergola that stays with the home. Location is everything here. You are right around the corner from the brand new Fishers Community Center and moments away from the natural beauty of Hoosier Woods Nature Park and Billericay Park. When it's time for dinner or a bit of retail therapy, the vibrant Fishers District and Hamilton Town Center are just a short drive away. This home is truly move-in ready and situated right where you want to be!
| yesterday | Listing first seen on site | |
| yesterday | Listing updated with changes from the MLS |

Listings courtesy of Metropolitan Indianapolis Board of REALTORS® as distributed by MLS GRID. All information is provided exclusively for consumers’ personal, non-commercial use, and may not be used for any purpose other than to identify prospective properties that a consumer may be interested in purchasing. All information is believed to be reliable but is not guaranteed and should be independently verified.
Based on information submitted to the MLS GRID as of 2026-10-28 04:28 PM UTC. All data is obtained from various sources and may not have been verified by broker or MLS GRID. Supplied Open House Information is subject to change without notice. All information should be independently reviewed and verified for accuracy. Properties may or may not be listed by the office/agent presenting the information.
Copyright © 2026 Metropolitan Indianapolis Board of REALTORS®. All rights reserved.
Popular Property Searches
Avon | Bartholomew Estates | Broad Ripple | Brownsburg | Butler-Tarkington | Canal Walk | Carmel | Downtown Indianapolis | Fall Creek Place | Geist Reservoir | Greenwood | Herron-Morton Place | Irvington | Lawrence | Indianapolis | Fishers | Fletcher Place | Lockerbie Square | Meridian Hills | Meridian-Kessler | Noblesville | Plainfield | Rocky Ripple | Speedway | Trilogy | Village of WestClay | West Clay | Williamsburg | Zionsville