
377 Sandbrook DriveNoblesville, IN 46062
Mortgage Calculator
Monthly Payment (Est.)
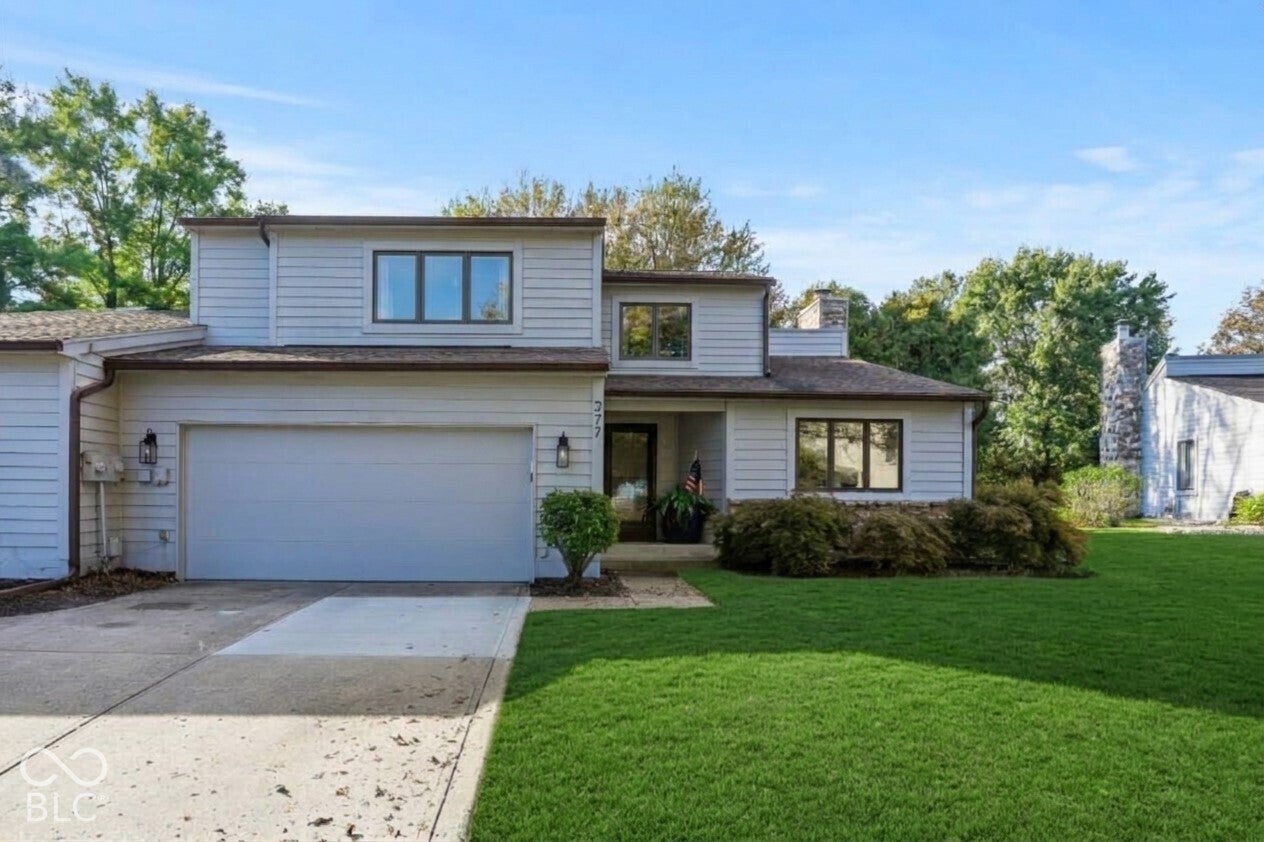
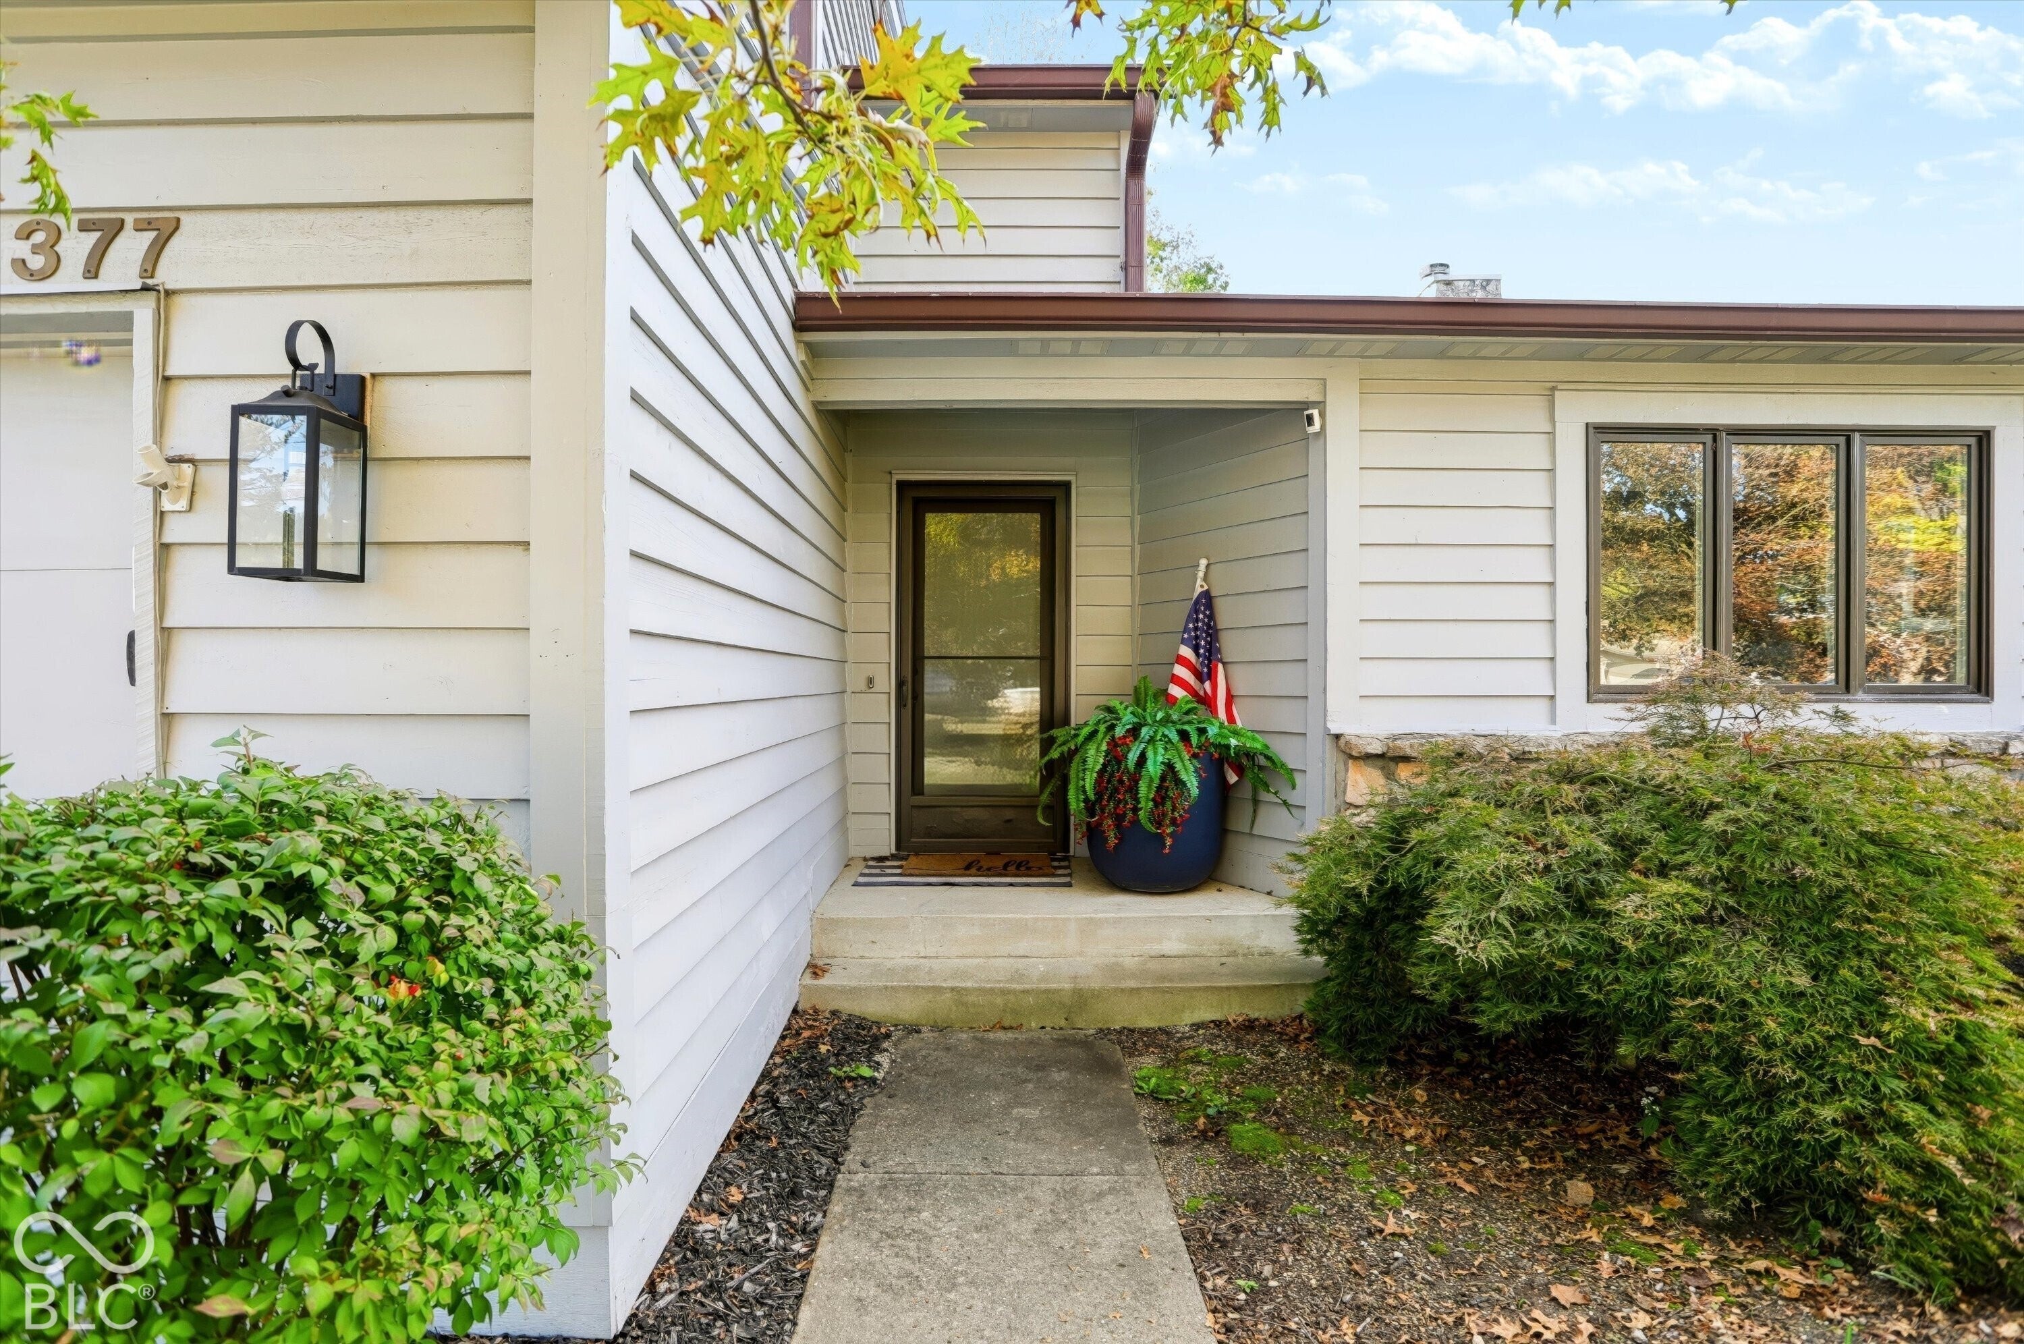
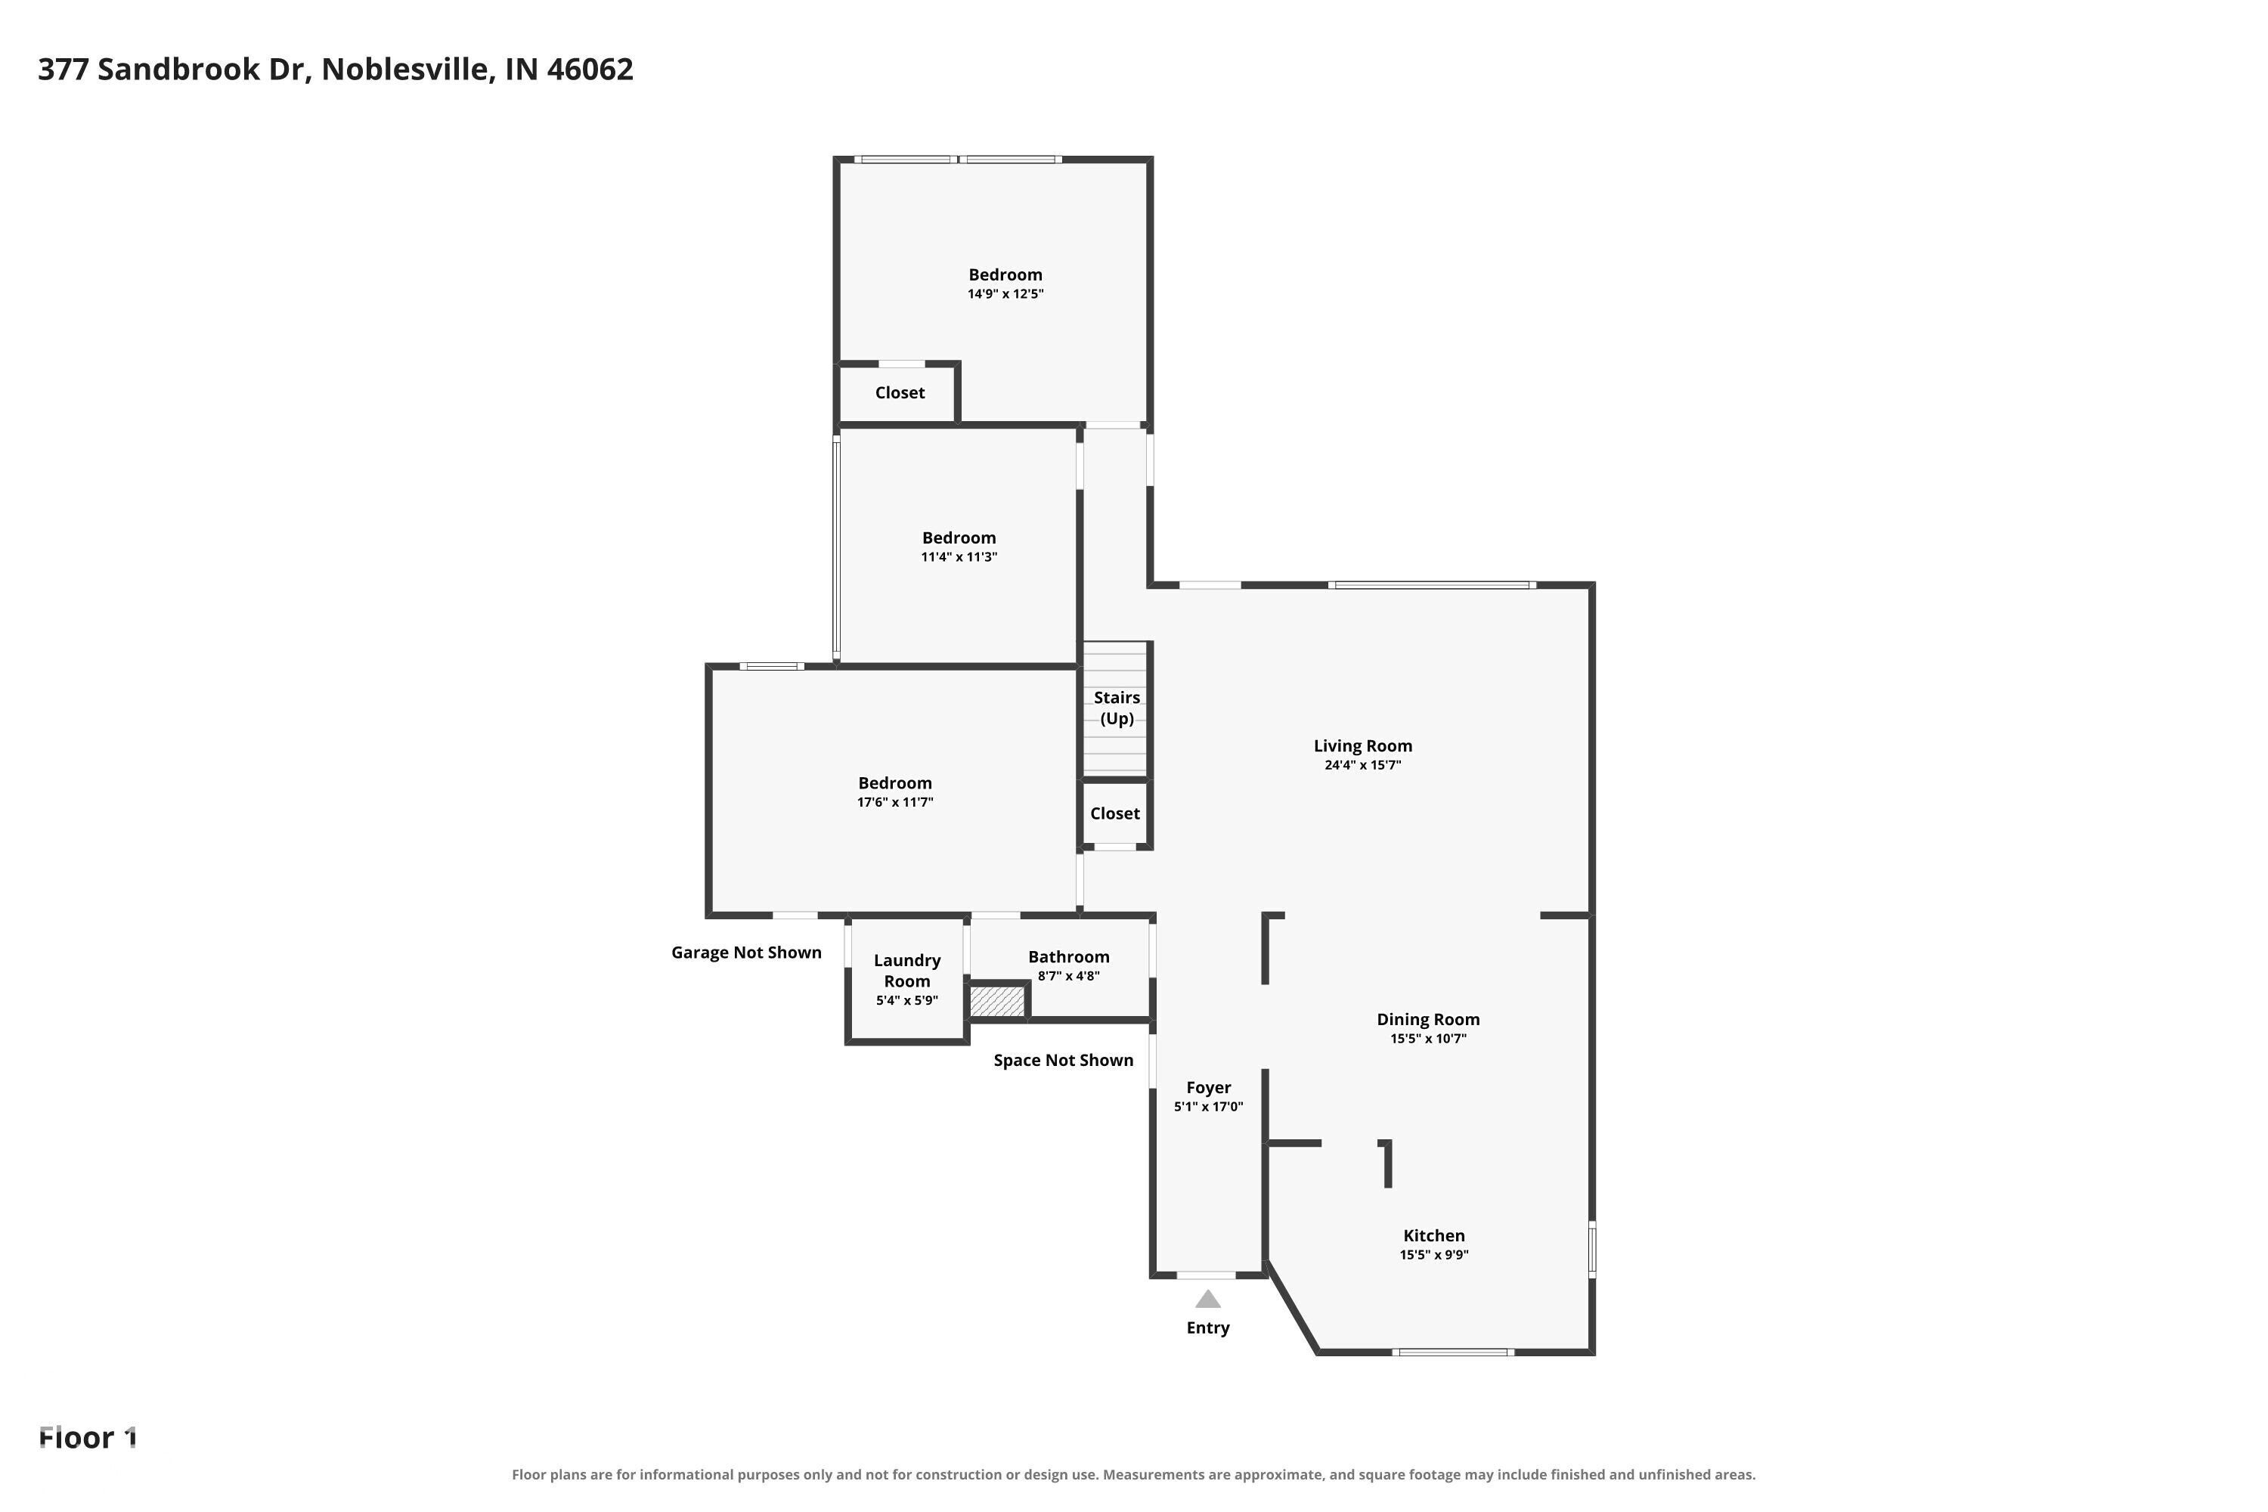
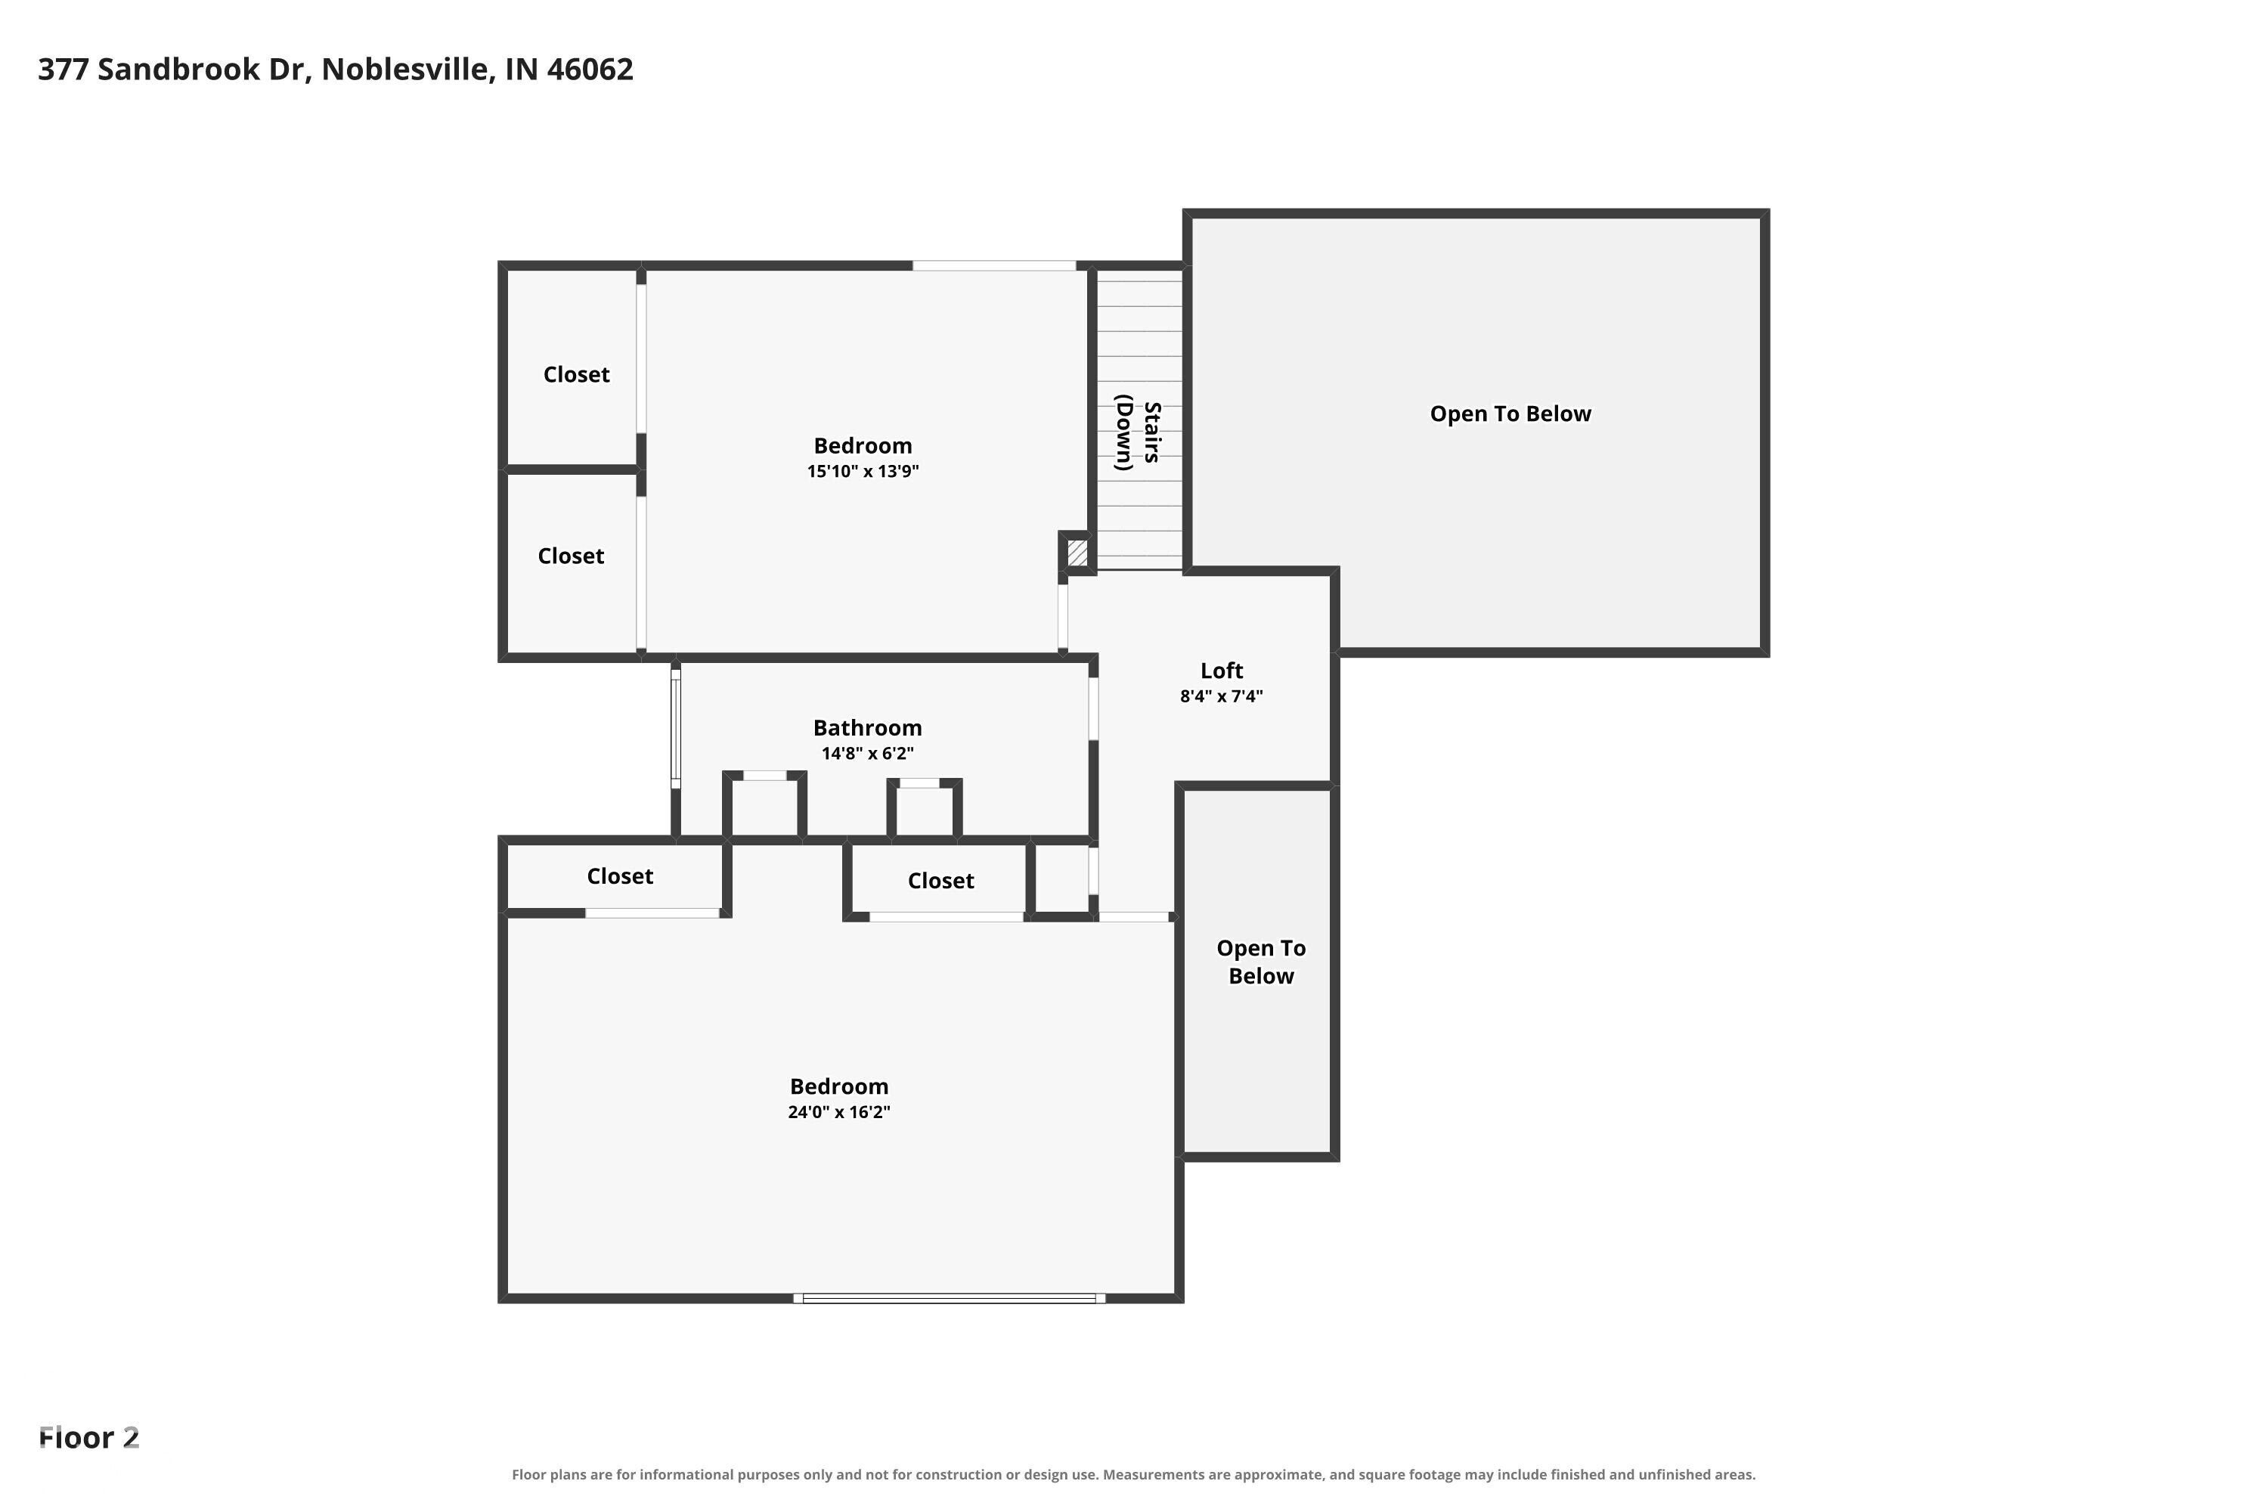
Enter an interest rate to see your estimated monthly payment.Welcome to Pebble Brook in Noblesville! This spacious 4-bedroom, 2-bath condo offers 2,596 square feet of comfortable living space surrounded by mature trees. The main level features hardwood floors, a stunning two-story great room with a stone fireplace, and an updated kitchen. The primary suite offers a walk-in closet and en-suite bath with an updated shower stall, while a second bedroom and bonus room provide flexibility for guests or working from home. Upstairs, two additional bedrooms and a loft provide plenty of room to spread out. One bedroom features skylights and private walkout access to the expanded second-story deck, where you can enjoy views of the surrounding greenery. Skylights bring additional natural light into the home, while the newer geothermal HVAC system and new water heater add comfort and peace of mind. An attached two-car garage and a fully fenced backyard provide added convenience. Enjoy low-maintenance living with the HOA covering lawn care, groundskeeping, and snow removal. Pebble Brook Golf Club is just a short walk or golf cart ride away, making it easy to enjoy a round of golf close to home. With its spacious layout, updated features, and convenient location, this Pebble Brook condo offers a wonderful opportunity to enjoy comfortable living with less upkeep.
| yesterday | Status changed to Pending | |
| yesterday | Listing updated with changes from the MLS | |
| 5 days ago | Listing first seen on site |

Listings courtesy of Metropolitan Indianapolis Board of REALTORS® as distributed by MLS GRID. All information is provided exclusively for consumers’ personal, non-commercial use, and may not be used for any purpose other than to identify prospective properties that a consumer may be interested in purchasing. All information is believed to be reliable but is not guaranteed and should be independently verified.
Based on information submitted to the MLS GRID as of 2026-10-27 02:46 PM UTC. All data is obtained from various sources and may not have been verified by broker or MLS GRID. Supplied Open House Information is subject to change without notice. All information should be independently reviewed and verified for accuracy. Properties may or may not be listed by the office/agent presenting the information.
Copyright © 2026 Metropolitan Indianapolis Board of REALTORS®. All rights reserved.
Popular Property Searches
Avon | Bartholomew Estates | Broad Ripple | Brownsburg | Butler-Tarkington | Canal Walk | Carmel | Downtown Indianapolis | Fall Creek Place | Geist Reservoir | Greenwood | Herron-Morton Place | Irvington | Lawrence | Indianapolis | Fishers | Fletcher Place | Lockerbie Square | Meridian Hills | Meridian-Kessler | Noblesville | Plainfield | Rocky Ripple | Speedway | Trilogy | Village of WestClay | West Clay | Williamsburg | Zionsville
Did you know? You can invite friends and family to your search. They can join your search, rate and discuss listings with you.