
12628 Stanwich PlaceCarmel, IN 46033
Mortgage Calculator
Monthly Payment (Est.)
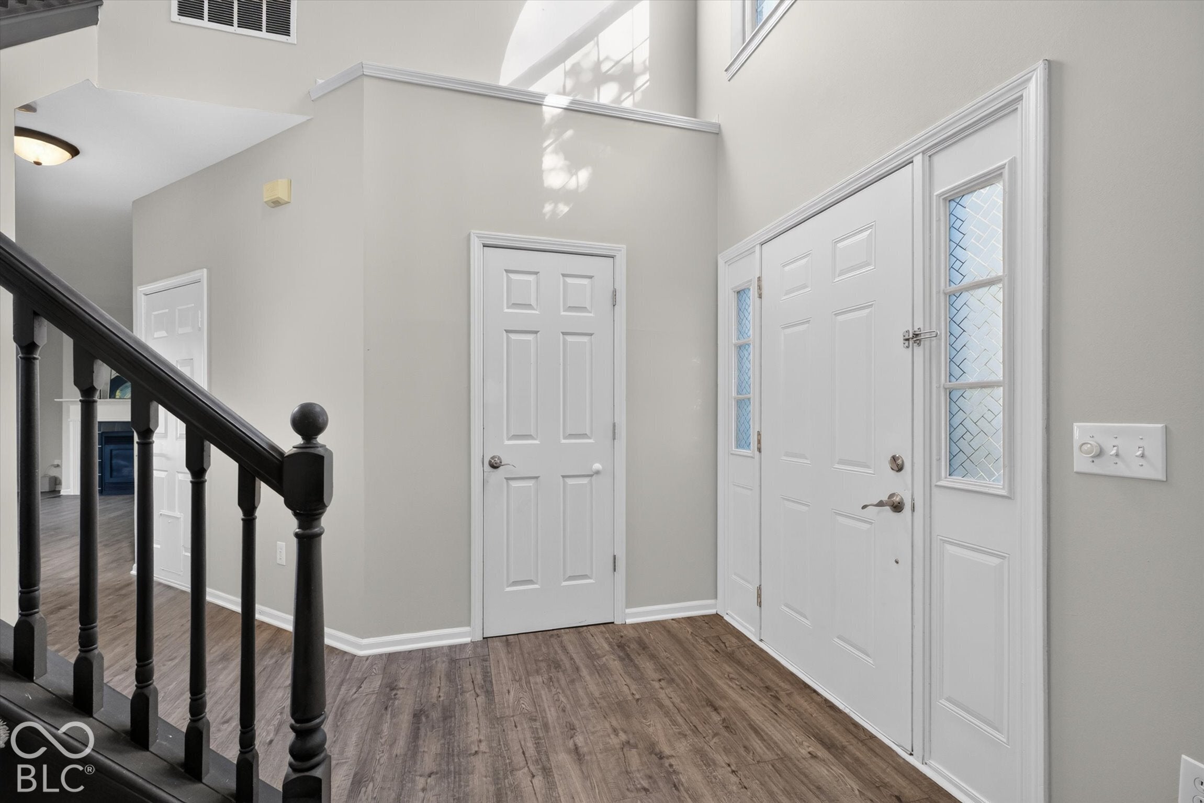
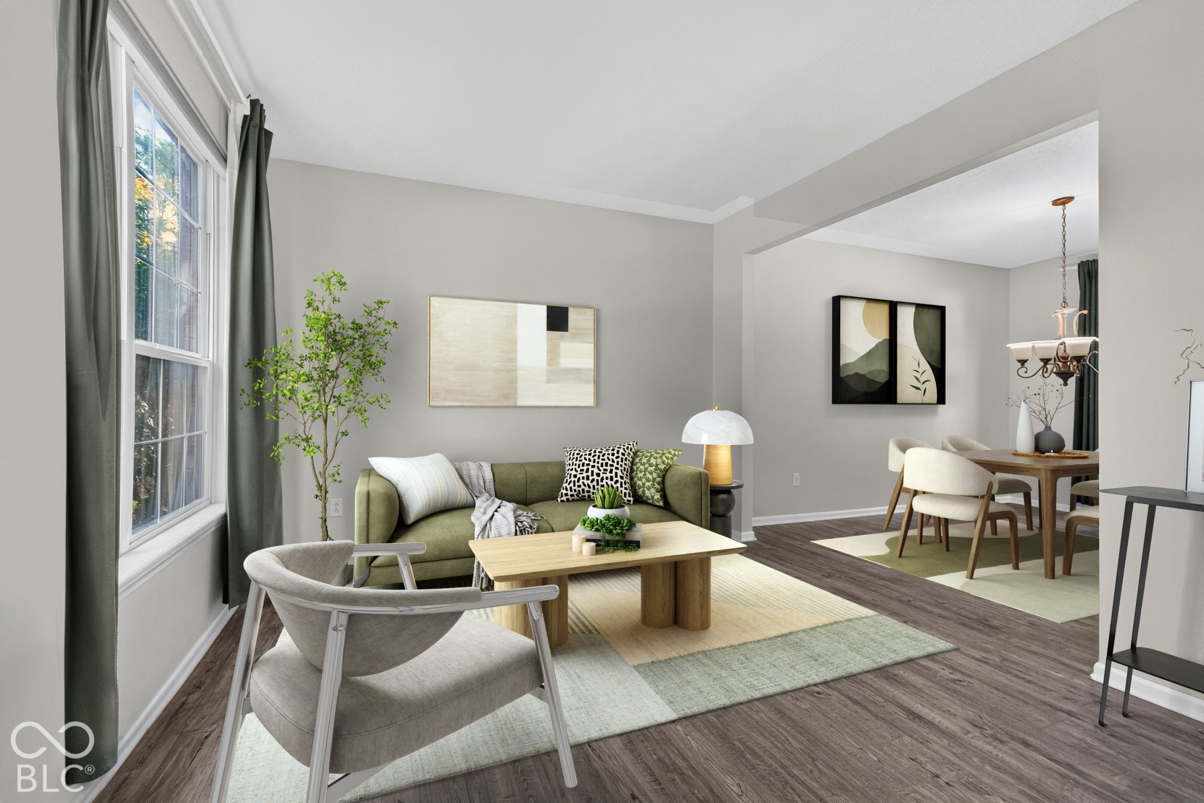
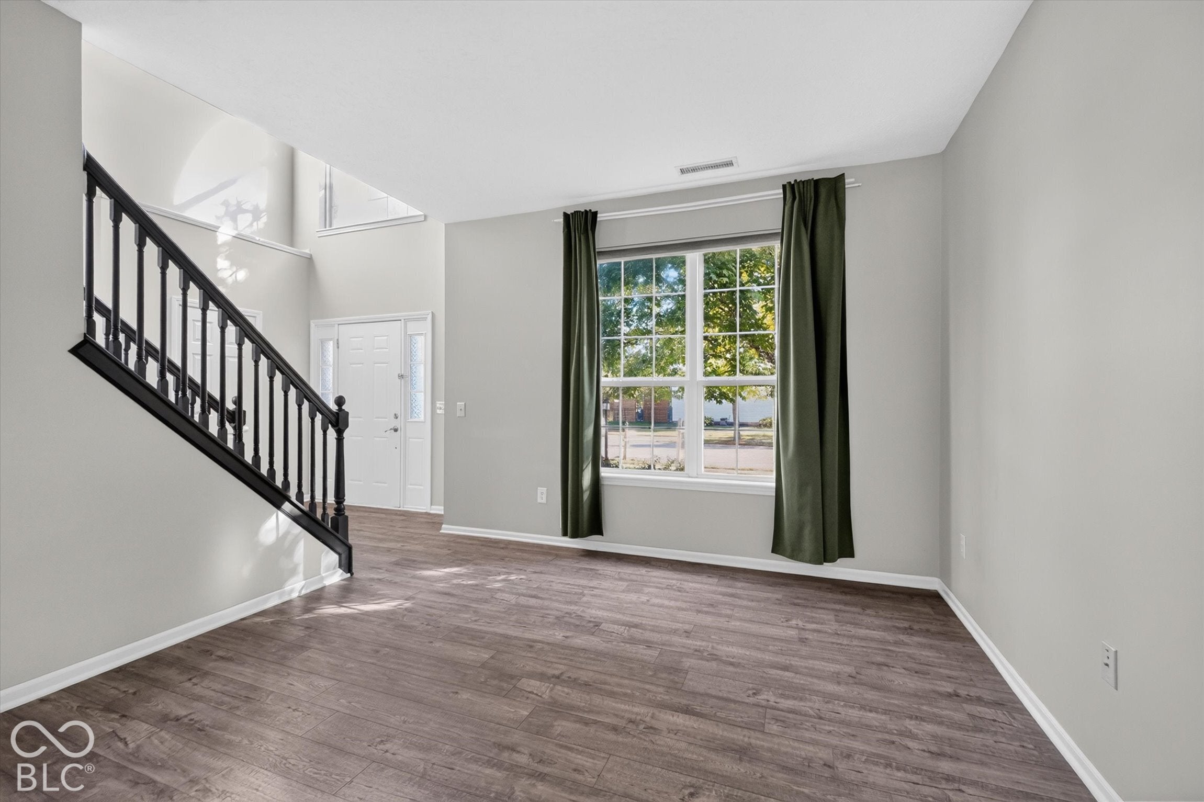
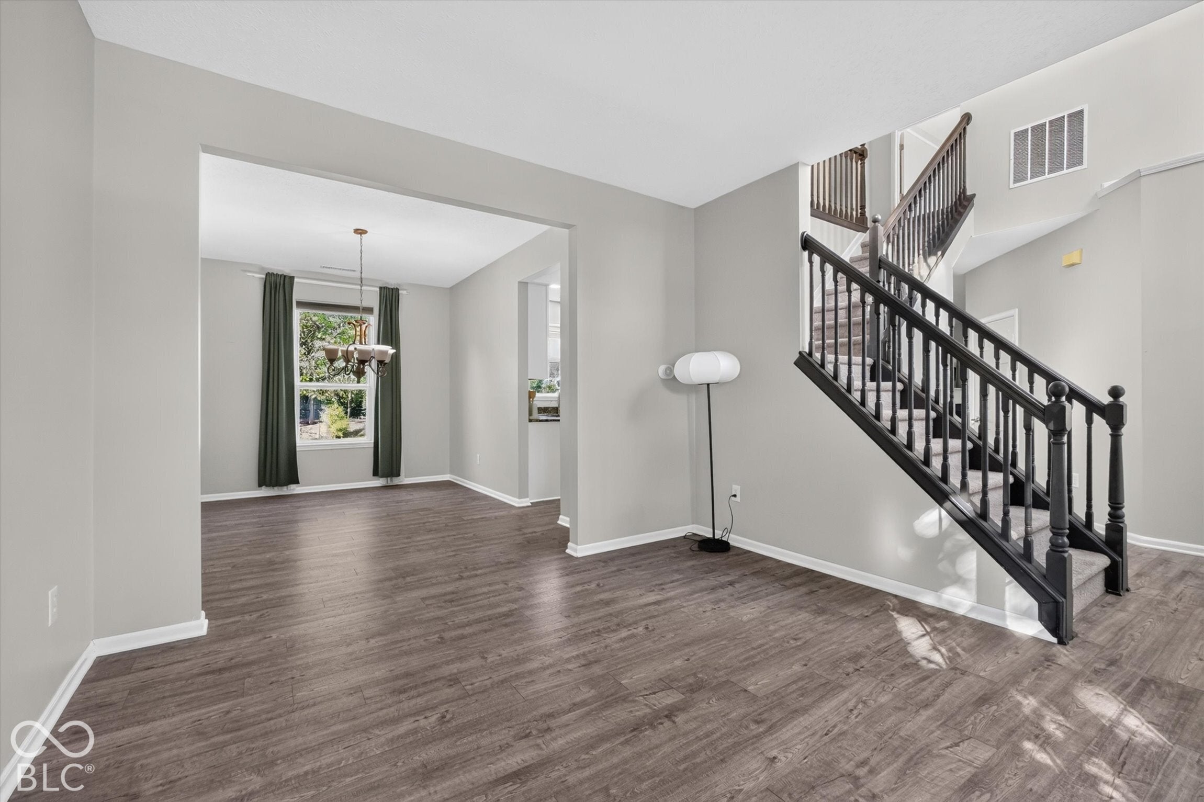
Enter an interest rate to see your estimated monthly payment.Welcome home to this beautifully cared-for 3-bedroom, 2.5-bath home in a desirable Carmel location! Offering a wonderful combination of stylish updates, spacious living areas, and a versatile floor plan, this move-in-ready home is sure to impress! Step inside to discover a bright and inviting main level featuring a spacious living room, formal dining room, and comfortable family room with a cozy fireplace-perfect for gathering with family and friends. The updated kitchen is the heart of the home, offering a center island, abundant cabinetry, generous counter space, and a charming breakfast area overlooking the backyard. Upstairs, you'll love the spacious loft that provides endless possibilities as a home office, playroom, media room, or additional living space. Need a fourth bedroom? The loft could easily be converted to accommodate your needs! The generous primary suite offers a peaceful retreat with a large walk-in closet and private bath featuring dual vanities and a walk-in shower. Two additional bedrooms, both with walk-in closets, a full bath, and the convenience of an upstairs laundry room complete the second level. Enjoy outdoor living in the private backyard surrounded by mature trees, creating a wonderful setting for entertaining, relaxing, or simply enjoying nature. An attached two-car garage adds everyday convenience. Ideally situated near Carmel's wonderful parks, shopping, restaurants, and highly regarded schools, this home offers the perfect blend of comfort, convenience, and location. Beautifully maintained and ready for its next owners-don't miss the opportunity to make this Carmel gem your own!
| 4 days ago | Listing first seen on site | |
| 4 days ago | Listing updated with changes from the MLS |

Listings courtesy of Metropolitan Indianapolis Board of REALTORS® as distributed by MLS GRID. All information is provided exclusively for consumers’ personal, non-commercial use, and may not be used for any purpose other than to identify prospective properties that a consumer may be interested in purchasing. All information is believed to be reliable but is not guaranteed and should be independently verified.
Based on information submitted to the MLS GRID as of 2026-10-27 03:06 PM UTC. All data is obtained from various sources and may not have been verified by broker or MLS GRID. Supplied Open House Information is subject to change without notice. All information should be independently reviewed and verified for accuracy. Properties may or may not be listed by the office/agent presenting the information.
Copyright © 2026 Metropolitan Indianapolis Board of REALTORS®. All rights reserved.
Popular Property Searches
Avon | Bartholomew Estates | Broad Ripple | Brownsburg | Butler-Tarkington | Canal Walk | Carmel | Downtown Indianapolis | Fall Creek Place | Geist Reservoir | Greenwood | Herron-Morton Place | Irvington | Lawrence | Indianapolis | Fishers | Fletcher Place | Lockerbie Square | Meridian Hills | Meridian-Kessler | Noblesville | Plainfield | Rocky Ripple | Speedway | Trilogy | Village of WestClay | West Clay | Williamsburg | Zionsville