
14281 James Dean DriveCarmel, IN 46033
Mortgage Calculator
Monthly Payment (Est.)
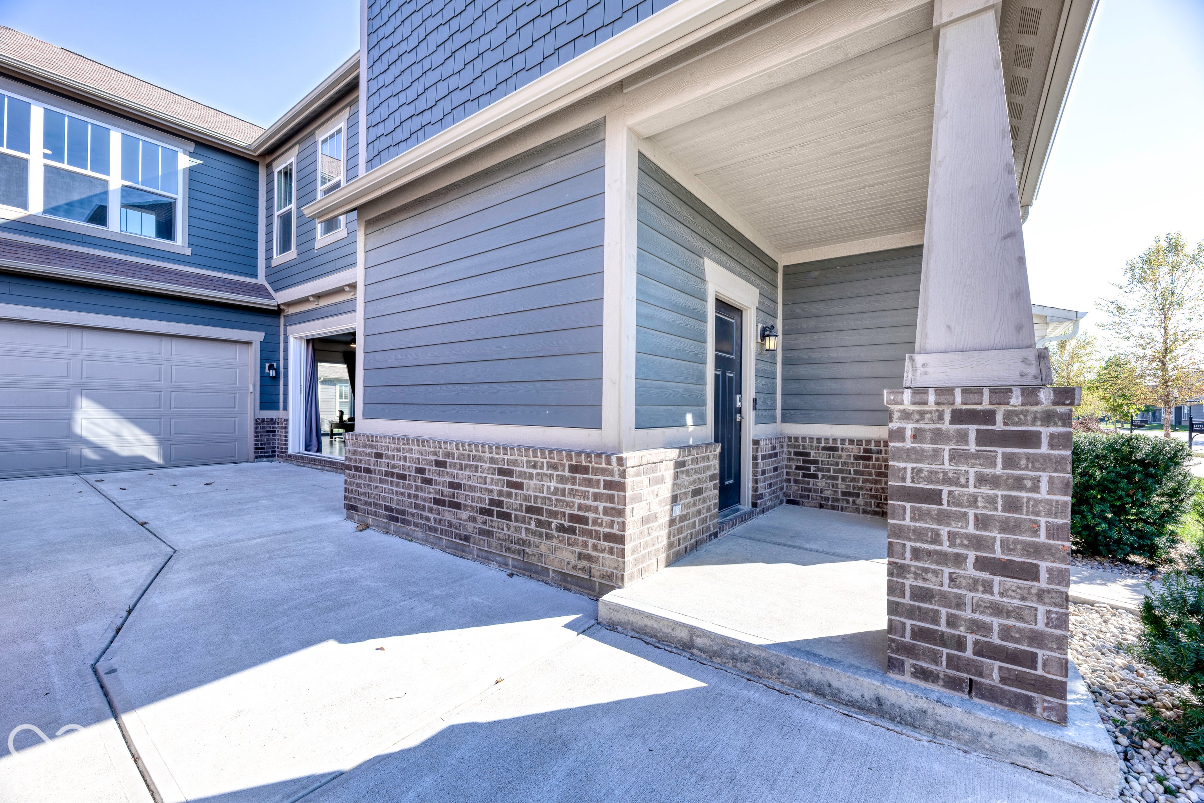
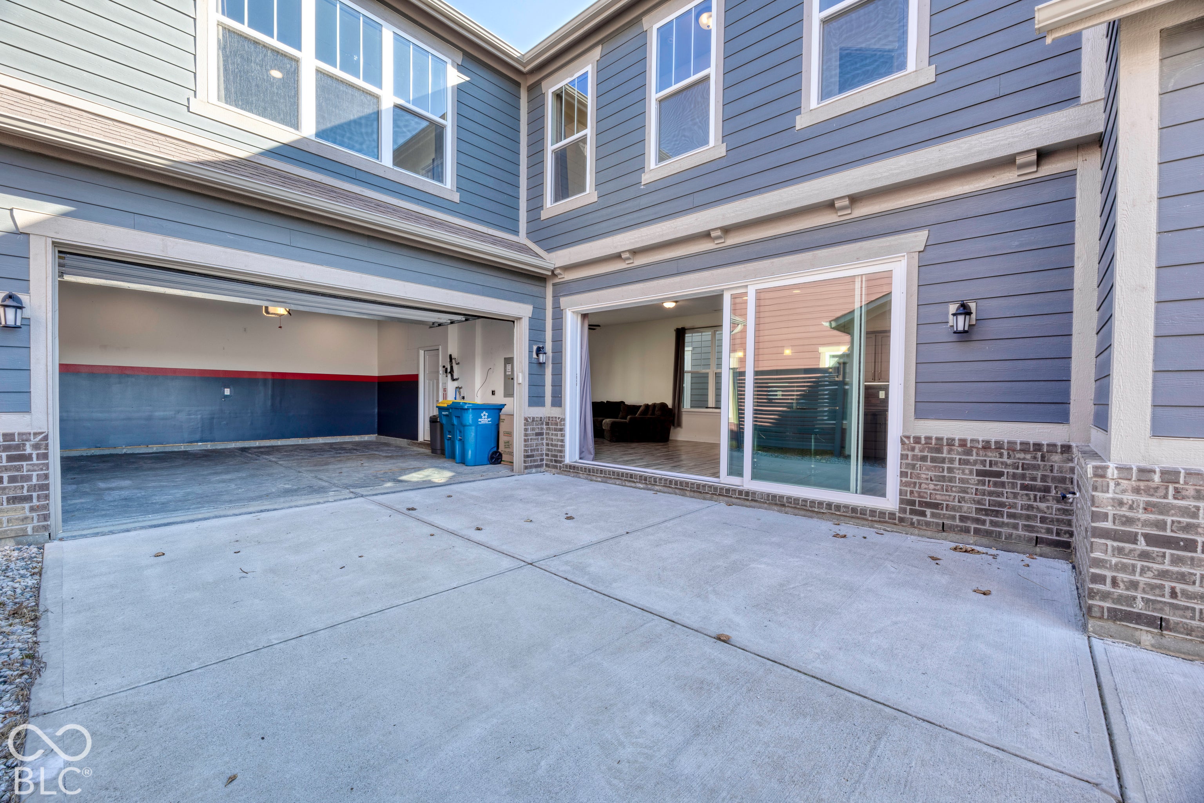
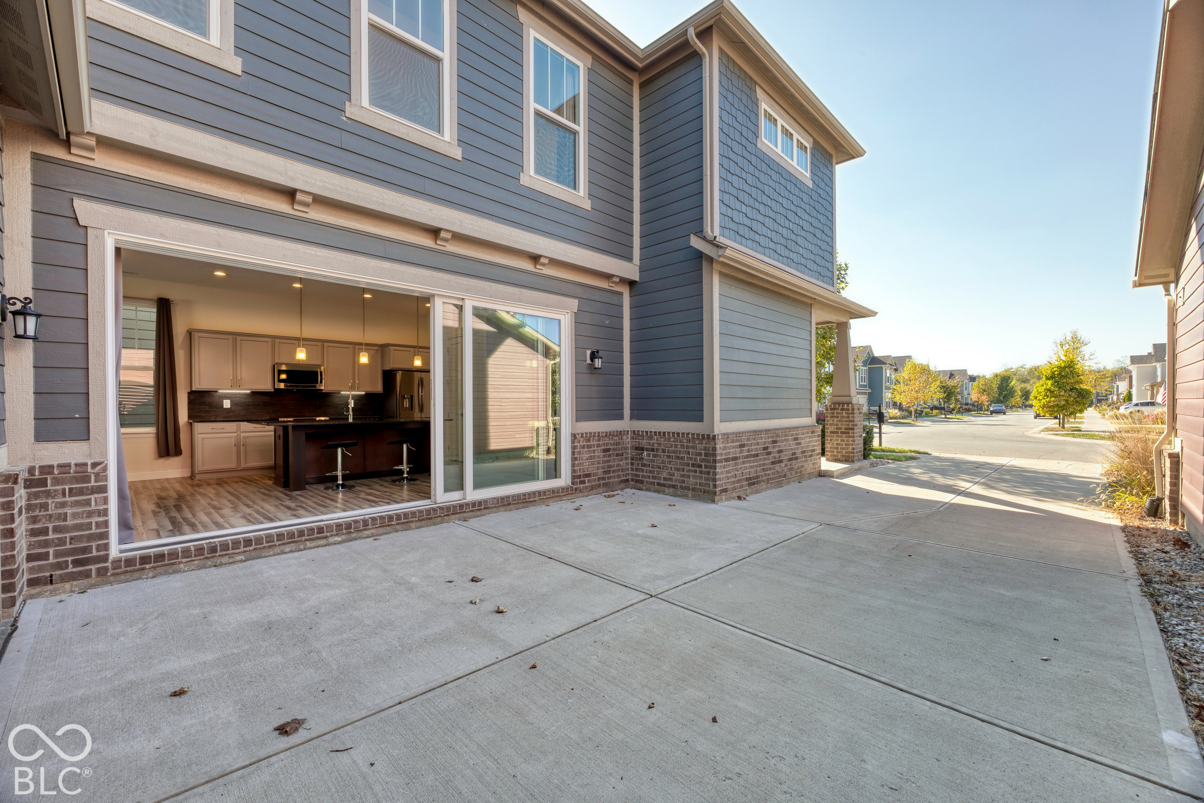
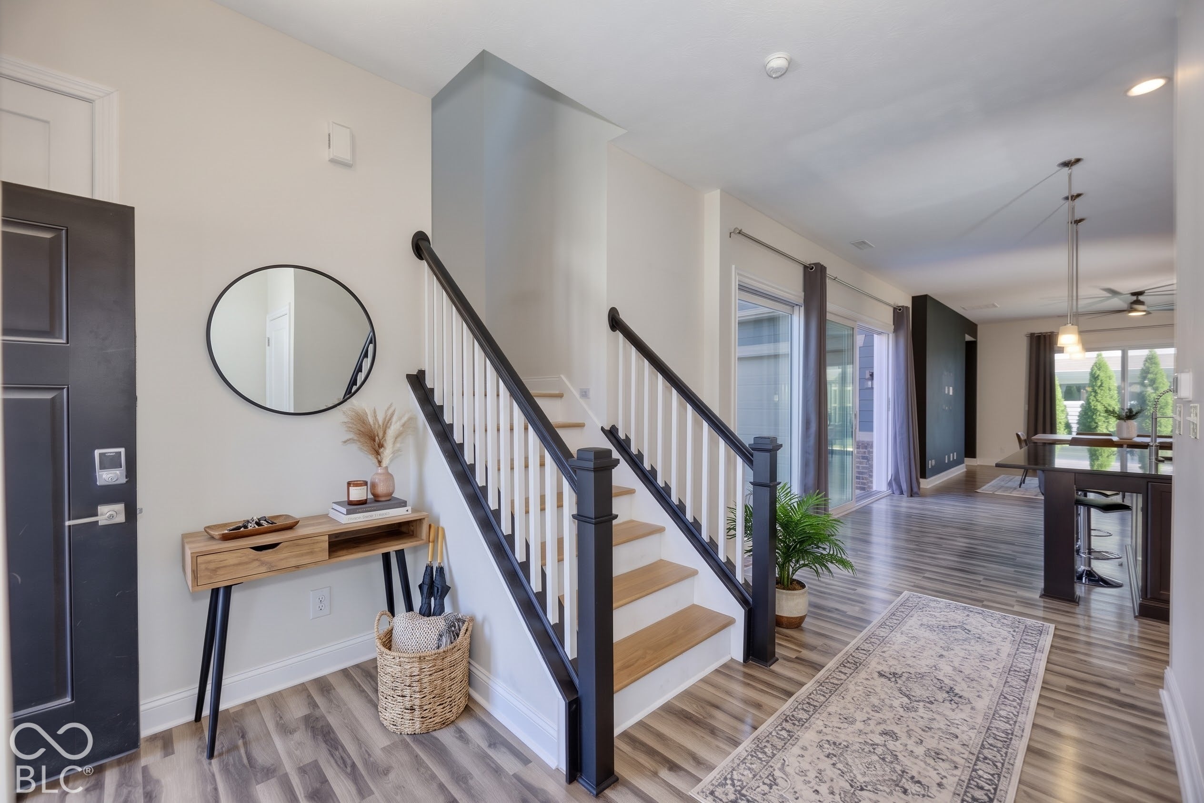
Enter an interest rate to see your estimated monthly payment.Welcome home to this 3-bedroom, 2.5-bath in highly sought-after Legacy Grove, one of Carmel's premier communities. The heart of the home is the gourmet chef's Kitchen, thoughtfully designed with Quartz countertops, Stainless steel appliances and an oversized Center Island/Breakfast Bar which is perfect for entertaining, meal prep, and gathering with family and friends. The open-concept main level offers a seamless flow between the kitchen and the Great Room. A dedicated main-floor Den provides the ideal work-from-home space for those who need a Home Office. The upstairs Primary Suite is generous in size, and offers a custom tiled Walk In Shower, dual Vanities, and a Walk In Closet. Two additional bedrooms and a full bath provide plenty of space for family and guests. Beyond the home, enjoy all that Legacy Grove has to offer, including scenic walking trails, a neighborhood park, and community pool. Located within the award-winning Carmel Clay School District, this exceptional property also provides easy access to Carmel's renowned amenities, including the Monon Trail, vibrant Arts & Design District, Midtown Plaza, premier shopping and dining, year-round community events, and countless parks and recreational opportunities.
| 5 days ago | Listing first seen on site | |
| 5 days ago | Listing updated with changes from the MLS |

Listings courtesy of Metropolitan Indianapolis Board of REALTORS® as distributed by MLS GRID. All information is provided exclusively for consumers’ personal, non-commercial use, and may not be used for any purpose other than to identify prospective properties that a consumer may be interested in purchasing. All information is believed to be reliable but is not guaranteed and should be independently verified.
Based on information submitted to the MLS GRID as of 2026-10-27 02:28 PM UTC. All data is obtained from various sources and may not have been verified by broker or MLS GRID. Supplied Open House Information is subject to change without notice. All information should be independently reviewed and verified for accuracy. Properties may or may not be listed by the office/agent presenting the information.
Copyright © 2026 Metropolitan Indianapolis Board of REALTORS®. All rights reserved.
Popular Property Searches
Avon | Bartholomew Estates | Broad Ripple | Brownsburg | Butler-Tarkington | Canal Walk | Carmel | Downtown Indianapolis | Fall Creek Place | Geist Reservoir | Greenwood | Herron-Morton Place | Irvington | Lawrence | Indianapolis | Fishers | Fletcher Place | Lockerbie Square | Meridian Hills | Meridian-Kessler | Noblesville | Plainfield | Rocky Ripple | Speedway | Trilogy | Village of WestClay | West Clay | Williamsburg | Zionsville