
14 Balmoral CourtZionsville, IN 46077
Mortgage Calculator
Monthly Payment (Est.)
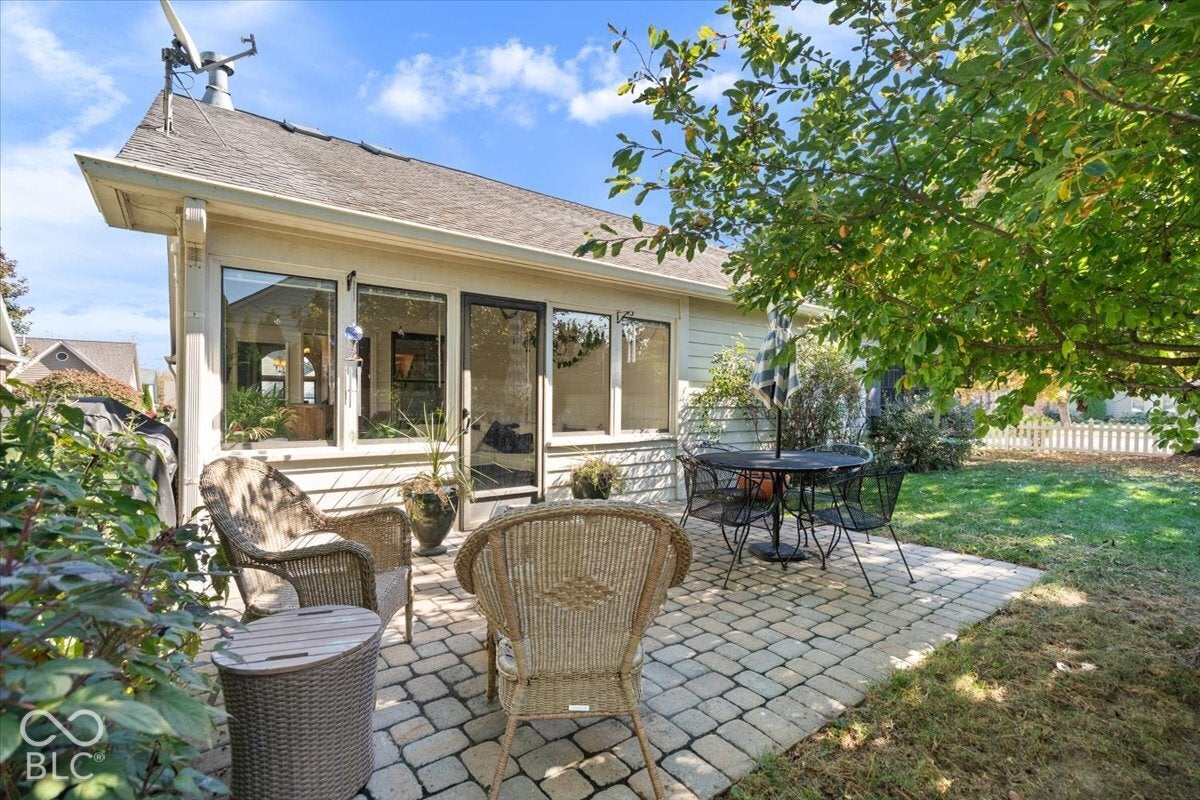
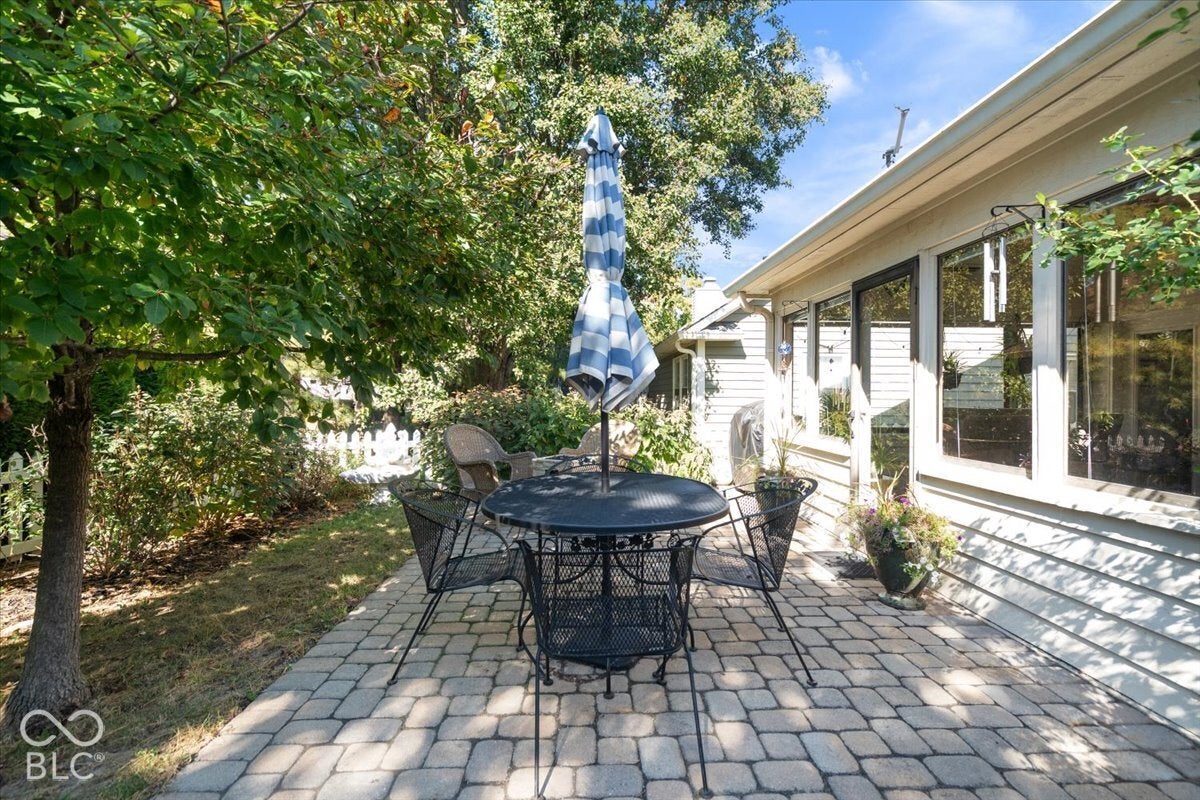
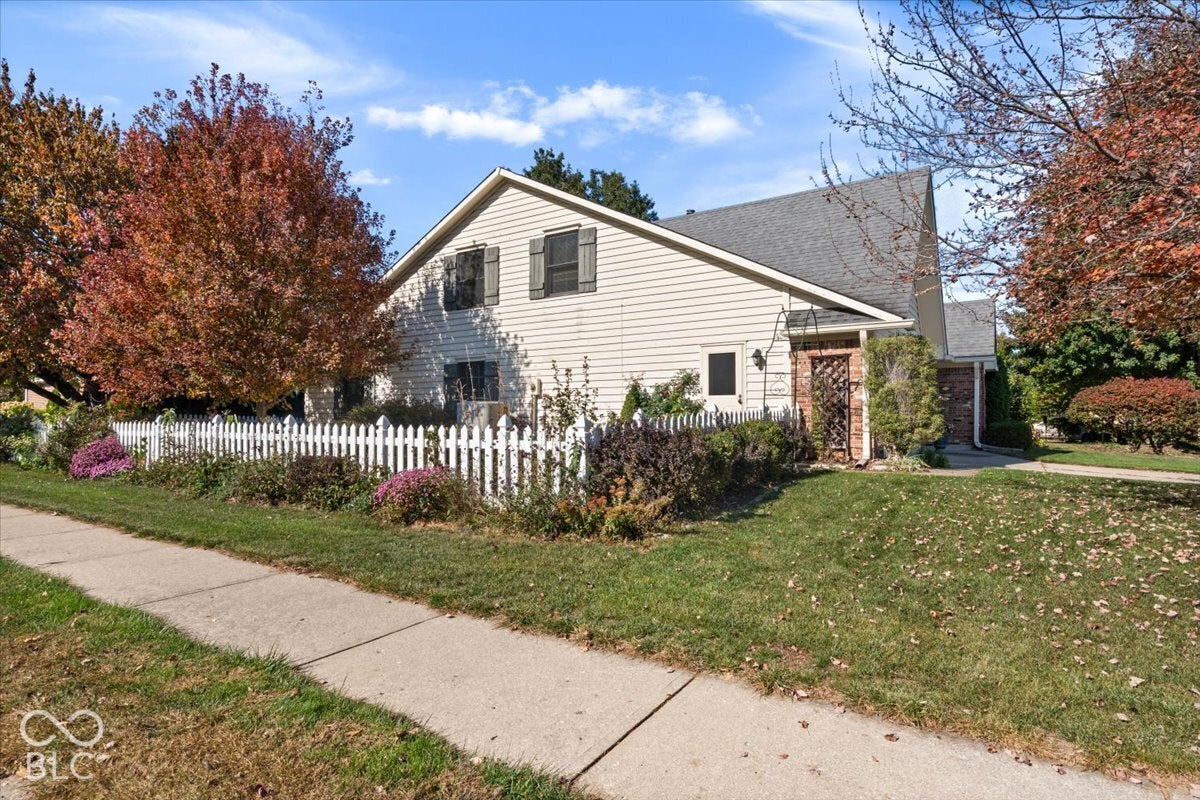
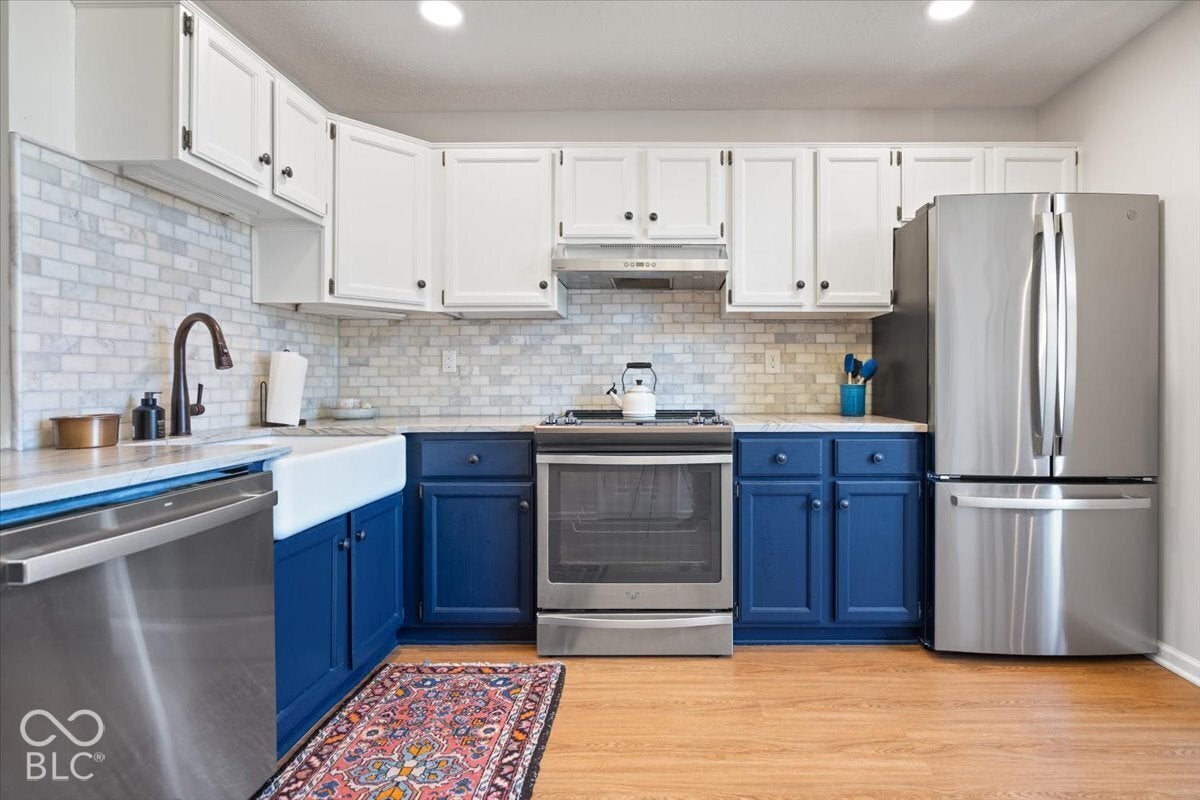
Enter an interest rate to see your estimated monthly payment.Beautifully updated and thoughtfully designed, this spacious 2,988-square-foot home offers exceptional versatility and comfortable living in a desirable Zionsville cul-de-sac setting. Dramatic two-story vaulted ceilings highlight the impressive great room and formal dining area, where a fireplace with brick and wood surround creates a warm and inviting focal point. The updated eat-in kitchen features quartzite countertops, a marble tile backsplash, white porcelain farmhouse sink, and generous space for everyday dining. The flexible floor plan includes two bedrooms on the main level, while the private upper-level primary suite offers a beautifully updated full bath and walk-in closet. A delightful sunroom with supplemental wall furnace provides additional space to relax and enjoy views of the backyard. Step outside to a generous fenced corner lot with a beautiful paver patio, perfect for outdoor dining, entertaining, or simply enjoying the surroundings. The oversized-depth two-car garage includes a convenient service door to the side yard and a utility sink. With three bedrooms, three full baths, nearly 3,000 square feet of above-grade living space, tasteful updates throughout, and an exceptional outdoor setting, this home offers a wonderful combination of space, style, and functionality-all on one of Zionsville's charming cul-de-sac streets.
| 6 days ago | Status changed to Active | |
| 6 days ago | Listing updated with changes from the MLS | |
| 6 days ago | Listing first seen on site |

Listings courtesy of Metropolitan Indianapolis Board of REALTORS® as distributed by MLS GRID. All information is provided exclusively for consumers’ personal, non-commercial use, and may not be used for any purpose other than to identify prospective properties that a consumer may be interested in purchasing. All information is believed to be reliable but is not guaranteed and should be independently verified.
Based on information submitted to the MLS GRID as of 2026-10-27 05:24 PM UTC. All data is obtained from various sources and may not have been verified by broker or MLS GRID. Supplied Open House Information is subject to change without notice. All information should be independently reviewed and verified for accuracy. Properties may or may not be listed by the office/agent presenting the information.
Copyright © 2026 Metropolitan Indianapolis Board of REALTORS®. All rights reserved.
Popular Property Searches
Avon | Bartholomew Estates | Broad Ripple | Brownsburg | Butler-Tarkington | Canal Walk | Carmel | Downtown Indianapolis | Fall Creek Place | Geist Reservoir | Greenwood | Herron-Morton Place | Irvington | Lawrence | Indianapolis | Fishers | Fletcher Place | Lockerbie Square | Meridian Hills | Meridian-Kessler | Noblesville | Plainfield | Rocky Ripple | Speedway | Trilogy | Village of WestClay | West Clay | Williamsburg | Zionsville