
15161 Kampen CircleCarmel, IN 46033
Mortgage Calculator
Monthly Payment (Est.)
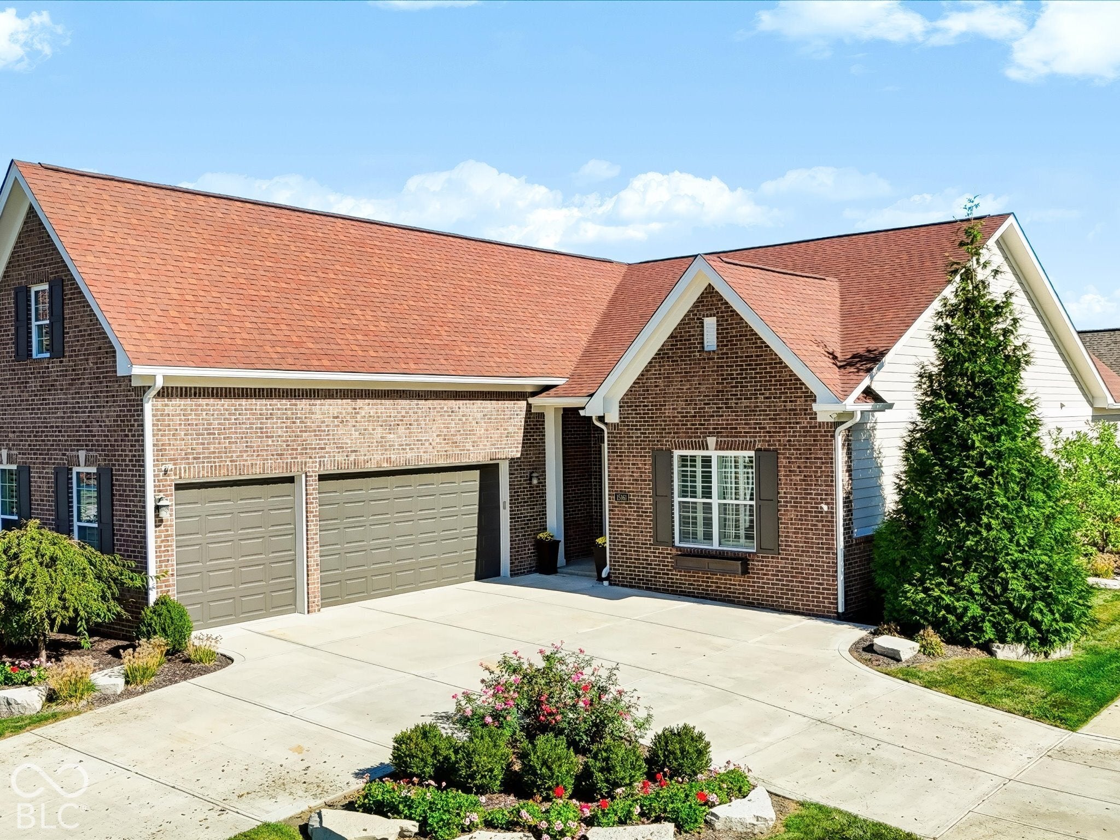
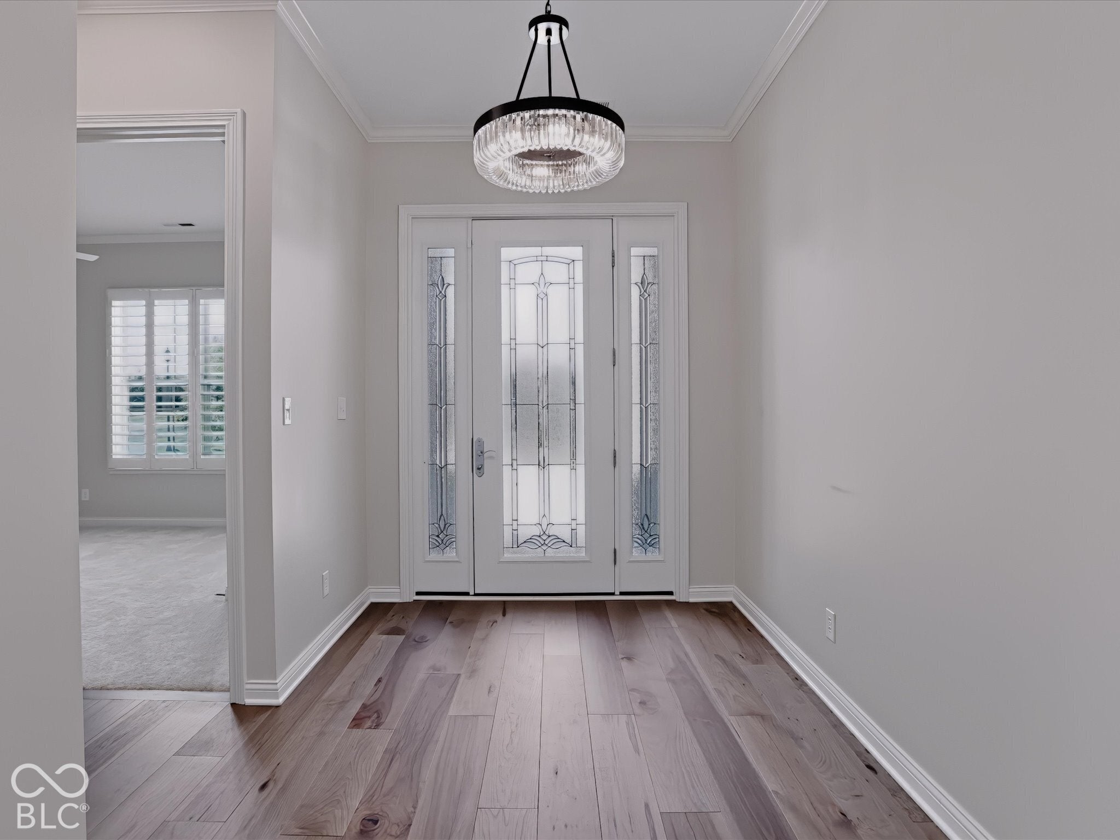
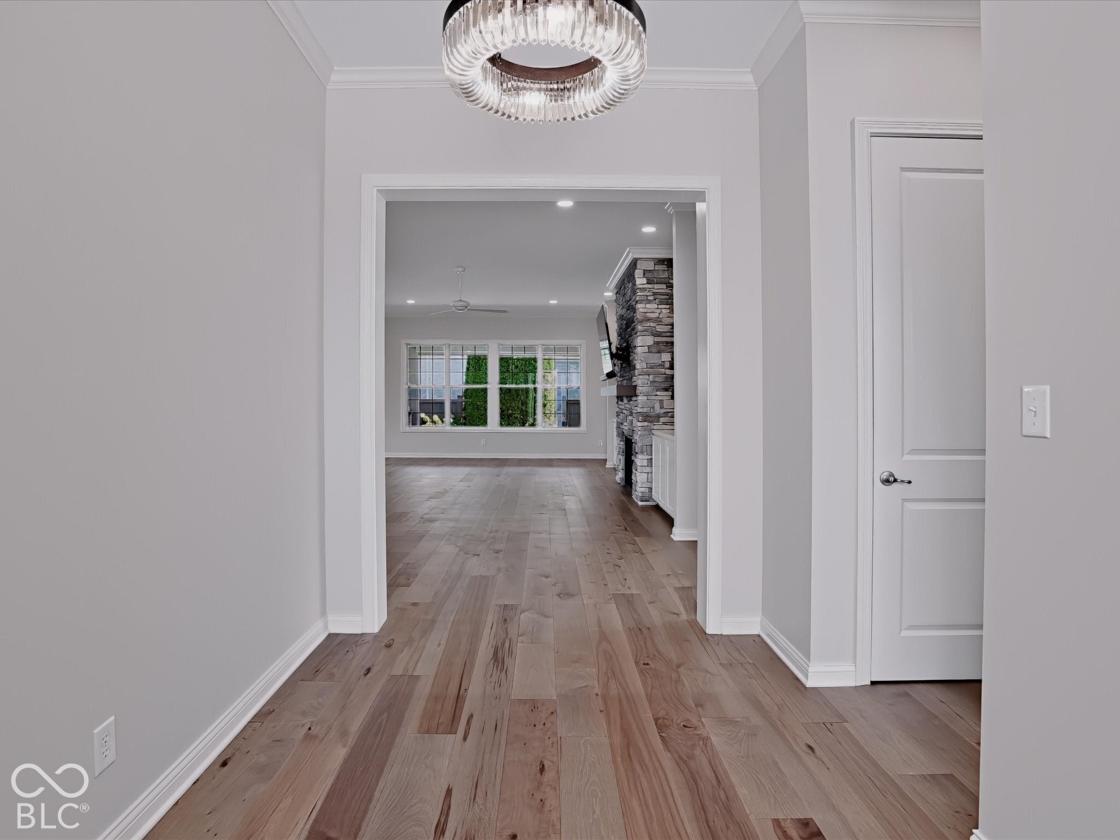
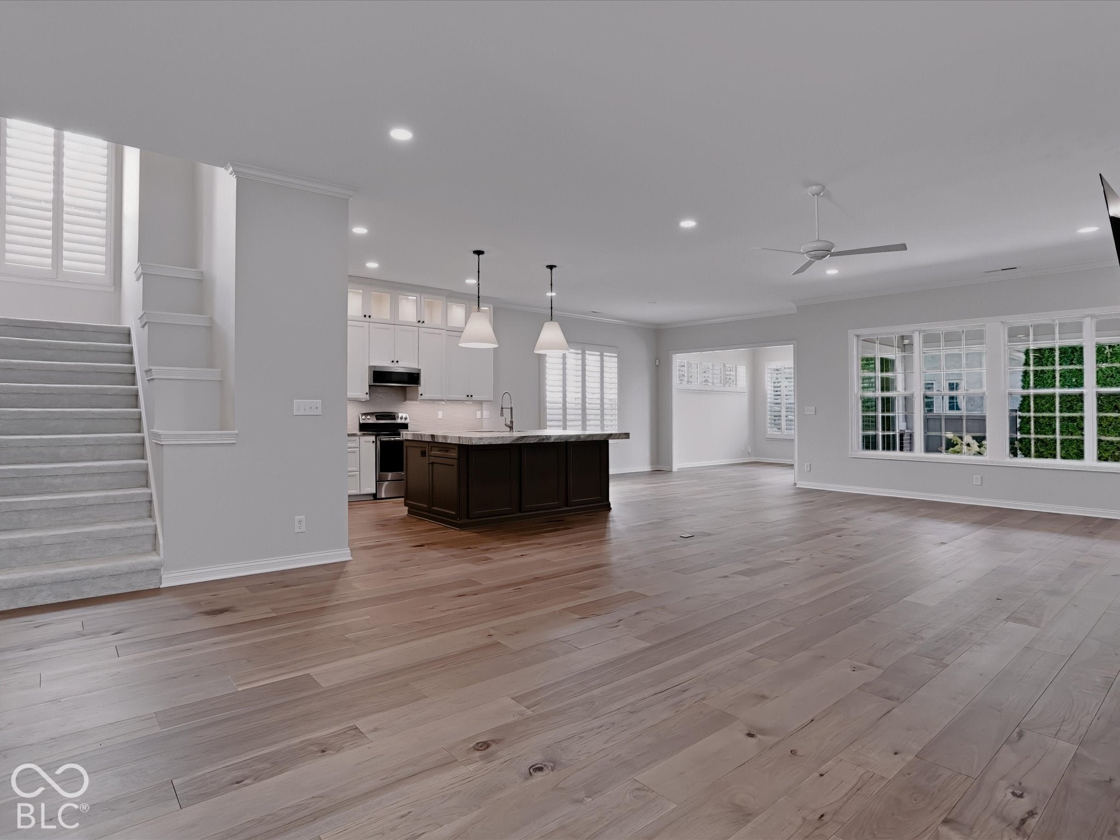
Enter an interest rate to see your estimated monthly payment.Beautifully maintained McKenzie-built home situated on a corner lot in the gated Bridgewater Commons section of Bridgewater! Offering over 3,100 square feet of living space, this thoughtfully designed and extensively updated home features 3 bedrooms, 3 full baths, and a dedicated office. Thoughtful improvements throughout complement the inviting, open floor plan, beautiful wood flooring, and plantation shutters. The spacious great room flows seamlessly into the kitchen, complete with a large center island, stainless steel appliances, and walk-in pantry. The main-level primary suite offers a spacious bath and generous walk-in closet, while a second bedroom and private office provide flexibility for everyday living. Upstairs, a private third bedroom suite features its own full bath and two finished storage areas. Enjoy relaxing in the sunroom or entertaining on the expansive outdoor patio. The versatile enclosed porch features both traditional screens and clear protective panels, allowing for comfortable enjoyment throughout the seasons. Bridgewater Commons offers a low-maintenance lifestyle with year-round lawn care and snow removal included in HOA dues. The Bridgewater Club offers an exceptional array of resort-style amenities, including golf, indoor and outdoor pools, fitness facilities, tennis, pickleball, dining, and social events, with applicable club membership. A wonderful opportunity to enjoy beautifully refreshed interiors, comfortable main-level living, and the sought-after Bridgewater lifestyle!
| 5 days ago | Listing first seen on site | |
| 5 days ago | Listing updated with changes from the MLS |

Listings courtesy of Metropolitan Indianapolis Board of REALTORS® as distributed by MLS GRID. All information is provided exclusively for consumers’ personal, non-commercial use, and may not be used for any purpose other than to identify prospective properties that a consumer may be interested in purchasing. All information is believed to be reliable but is not guaranteed and should be independently verified.
Based on information submitted to the MLS GRID as of 2026-10-27 03:06 PM UTC. All data is obtained from various sources and may not have been verified by broker or MLS GRID. Supplied Open House Information is subject to change without notice. All information should be independently reviewed and verified for accuracy. Properties may or may not be listed by the office/agent presenting the information.
Copyright © 2026 Metropolitan Indianapolis Board of REALTORS®. All rights reserved.
Popular Property Searches
Avon | Bartholomew Estates | Broad Ripple | Brownsburg | Butler-Tarkington | Canal Walk | Carmel | Downtown Indianapolis | Fall Creek Place | Geist Reservoir | Greenwood | Herron-Morton Place | Irvington | Lawrence | Indianapolis | Fishers | Fletcher Place | Lockerbie Square | Meridian Hills | Meridian-Kessler | Noblesville | Plainfield | Rocky Ripple | Speedway | Trilogy | Village of WestClay | West Clay | Williamsburg | Zionsville