
240 Andrews BoulevardPlainfield, IN 46168
Mortgage Calculator
Monthly Payment (Est.)
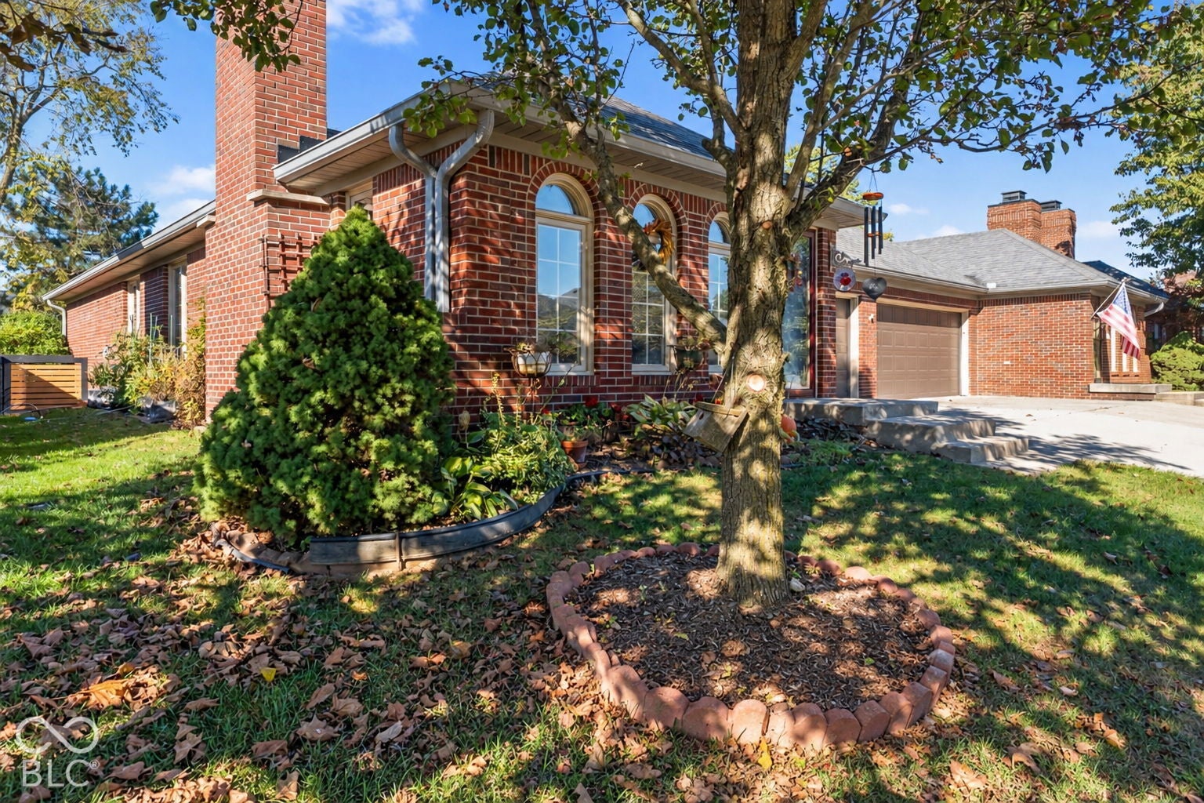
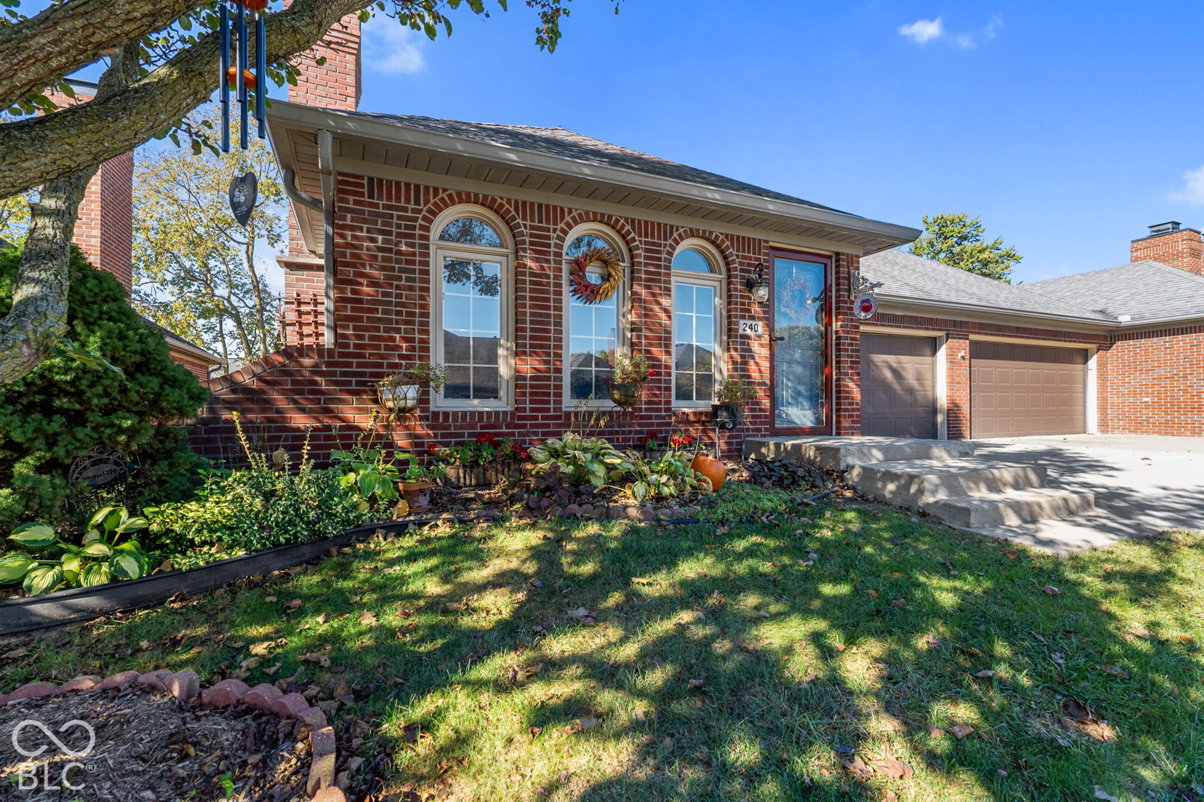
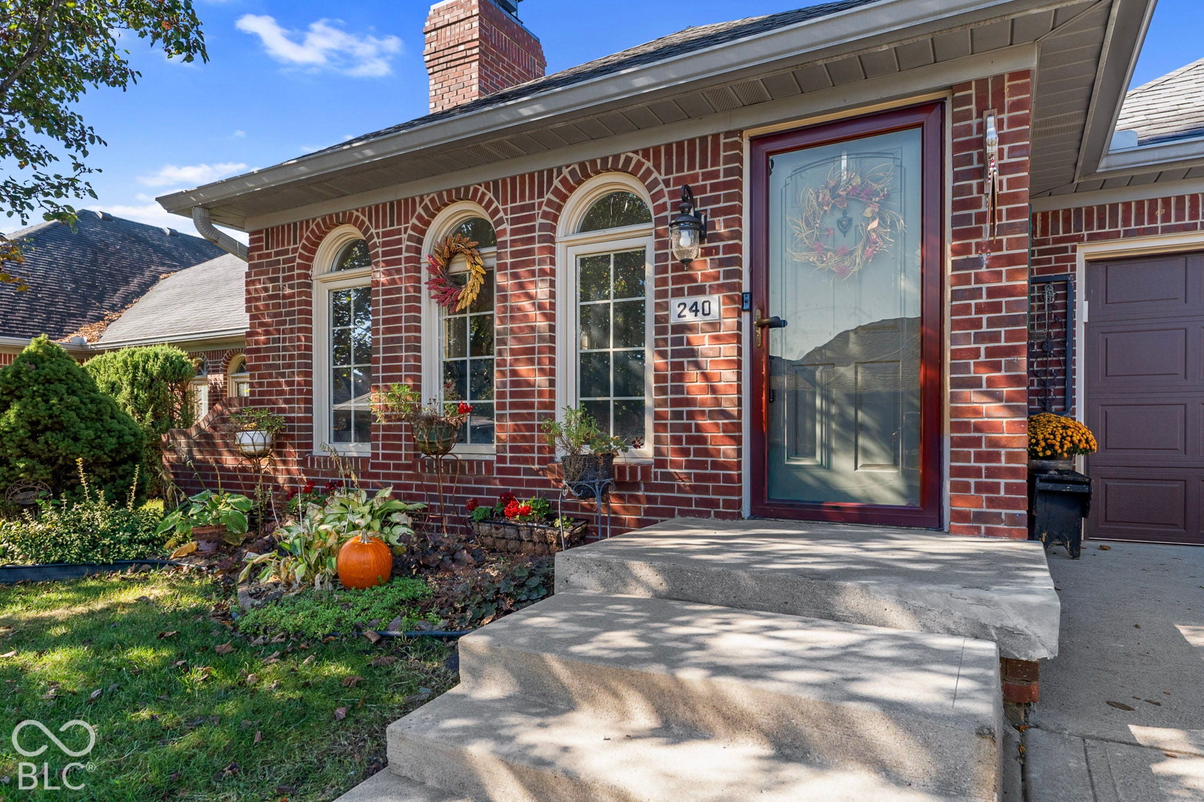
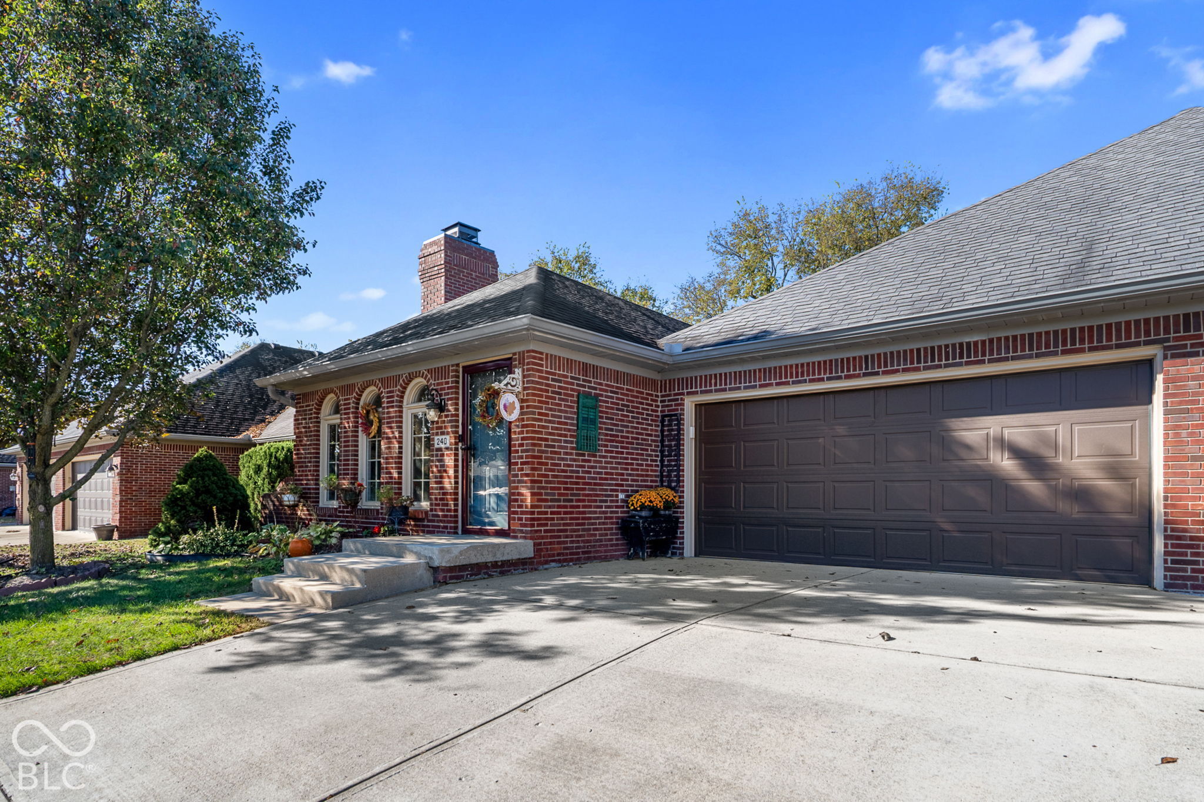
Enter an interest rate to see your estimated monthly payment.Discover the convenience of this brick single-story maintenance free home offering an attractive, yet practical layout designed for ease of movement and long-term comfort. The heart of the home is the living room, which serves as a warm central gathering space. It features a fireplace, providing a functional focal point that invites relaxation during cooler evenings and adds a sense of comfort to the main living area. The kitchen is designed for efficiency and modern utility, outfitted with stainless steel appliances that provide a sleek, functional workspace for daily meal preparation. Complementing the interior, the residence includes three bedrooms and two full bathrooms, offering versatile space to accommodate personal needs, home offices, or guest arrangements. The exterior of the property includes the added convenience of an attached garage, ensuring private parking and direct access to your home regardless of the weather. Reach out today to schedule your private tour and experience the thoughtful design and functionality of this inviting community for yourself.
| 5 days ago | Listing first seen on site | |
| 5 days ago | Listing updated with changes from the MLS |

Listings courtesy of Metropolitan Indianapolis Board of REALTORS® as distributed by MLS GRID. All information is provided exclusively for consumers’ personal, non-commercial use, and may not be used for any purpose other than to identify prospective properties that a consumer may be interested in purchasing. All information is believed to be reliable but is not guaranteed and should be independently verified.
Based on information submitted to the MLS GRID as of 2026-10-28 04:23 PM UTC. All data is obtained from various sources and may not have been verified by broker or MLS GRID. Supplied Open House Information is subject to change without notice. All information should be independently reviewed and verified for accuracy. Properties may or may not be listed by the office/agent presenting the information.
Copyright © 2026 Metropolitan Indianapolis Board of REALTORS®. All rights reserved.
Popular Property Searches
Avon | Bartholomew Estates | Broad Ripple | Brownsburg | Butler-Tarkington | Canal Walk | Carmel | Downtown Indianapolis | Fall Creek Place | Geist Reservoir | Greenwood | Herron-Morton Place | Irvington | Lawrence | Indianapolis | Fishers | Fletcher Place | Lockerbie Square | Meridian Hills | Meridian-Kessler | Noblesville | Plainfield | Rocky Ripple | Speedway | Trilogy | Village of WestClay | West Clay | Williamsburg | Zionsville