
14190 Bay Willow DriveFishers, IN 46037
Mortgage Calculator
Monthly Payment (Est.)
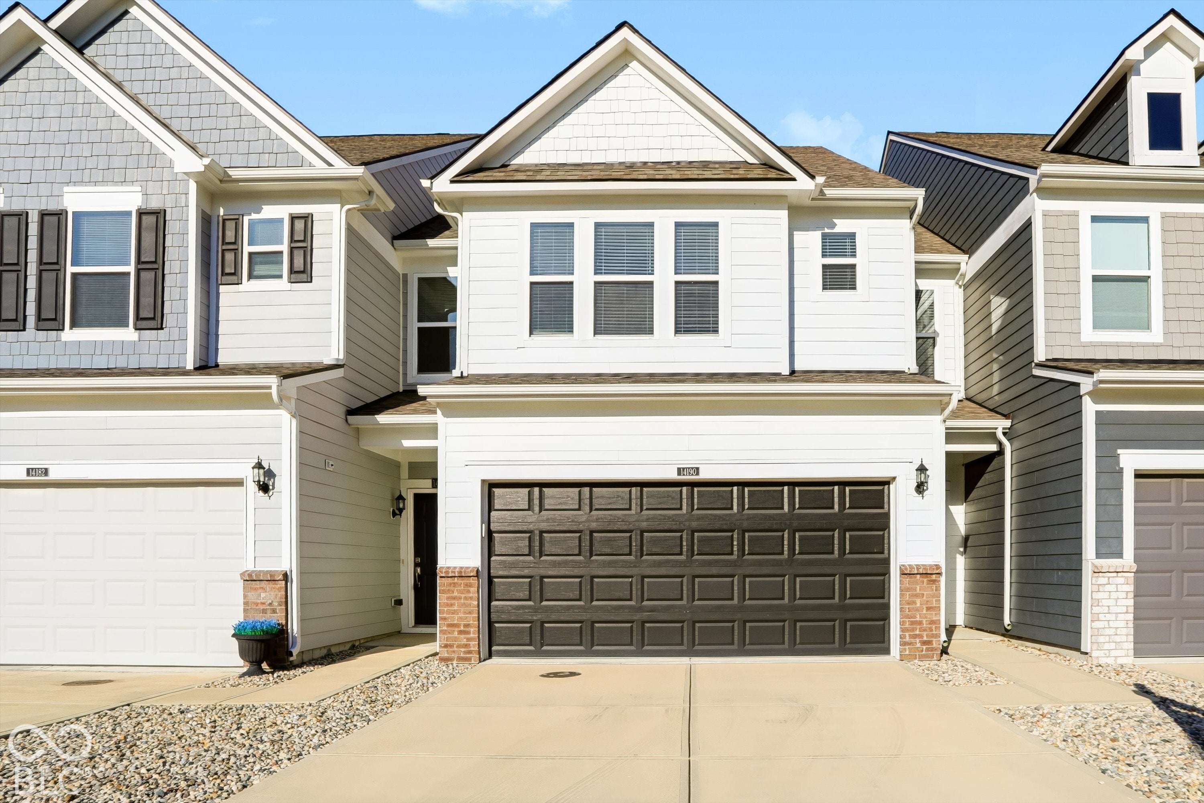
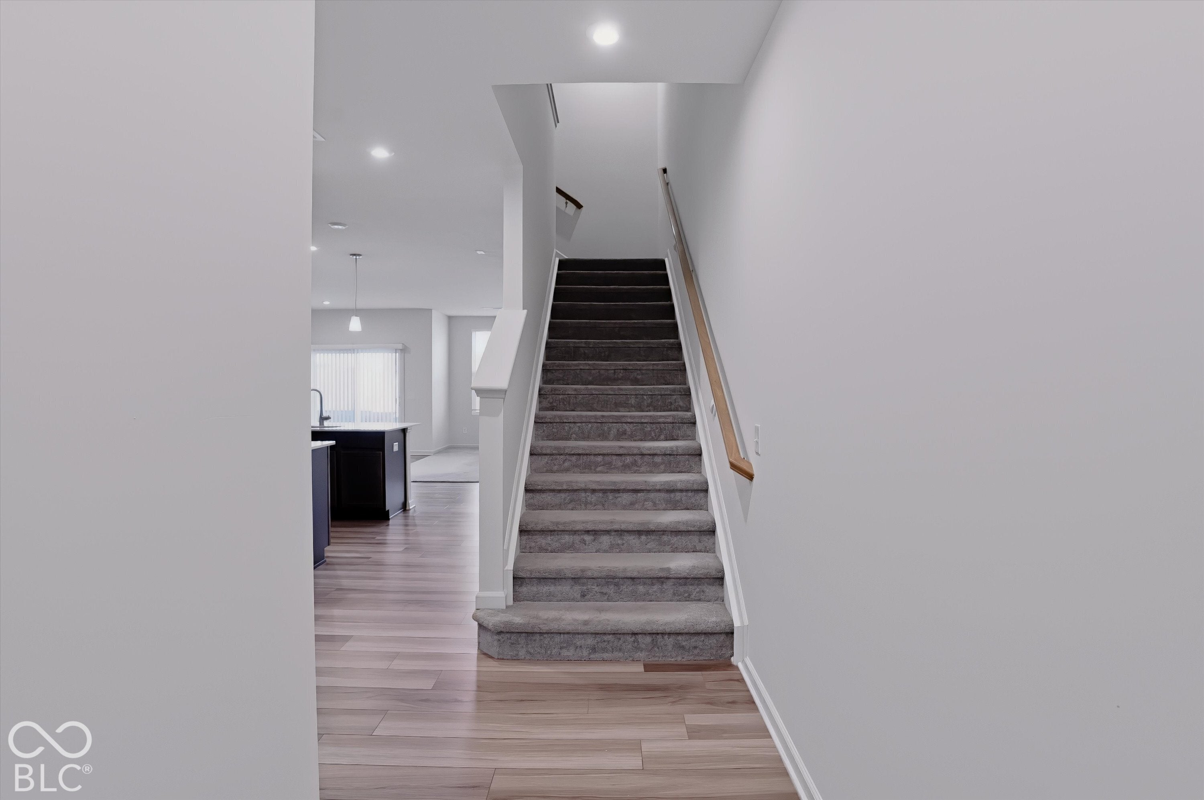
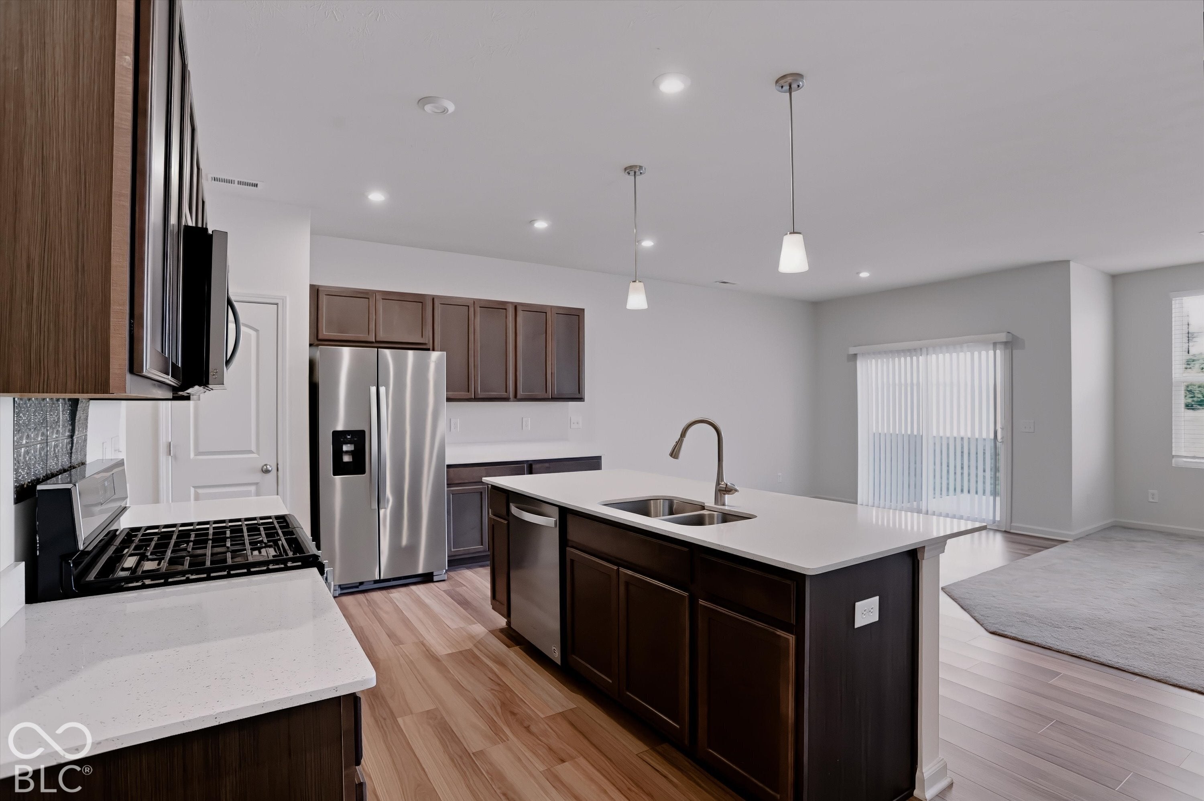
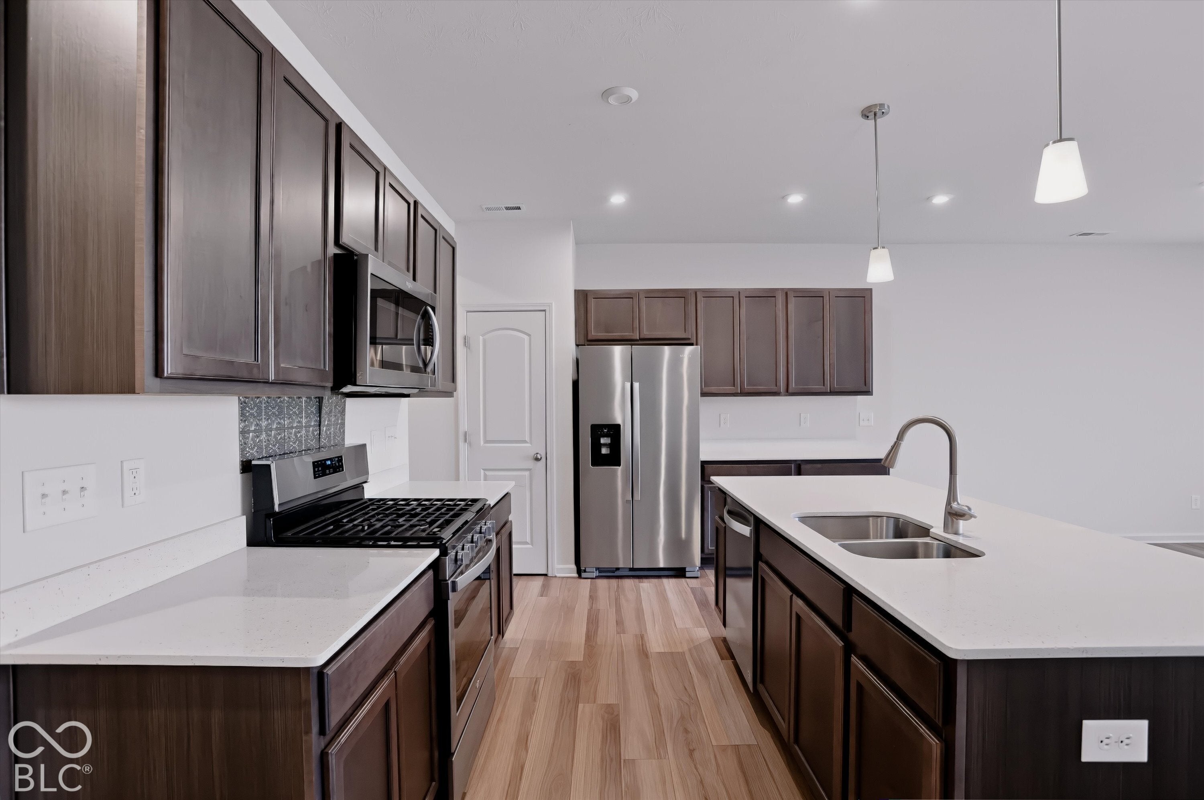
Enter an interest rate to see your estimated monthly payment.Welcome to this stunning 3-bedroom, 2.5-bath condo located in the desirable Towns at Avalon North in Fishers. From the moment you step inside, you'll be greeted by a bright and inviting living room featuring large windows that flood the space with natural light. The open-concept kitchen is a chef's dream with a large island, stainless steel appliances, and pantry-perfect for entertaining or everyday living. Adjacent to the kitchen, the dining room flows seamlessly into a sunroom that offers versatile space-ideal for relaxing, working from home, or enjoying morning coffee. Luxury vinyl plank flooring extends throughout the main living areas, adding both style and durability. Upstairs, the spacious primary bedroom includes a charming sitting area and an ensuite bath complete with a dual sink vanity, and a generous walk-in closet. Two additional bedrooms and a full hall bathroom complete the upper level. Enjoy the convenience of a two-car garage and the added bonus of a large side yard-rare for condo living. Situated just minutes from shopping and dining at Hamilton Town Center and close to entertainment options in both Fishers and Noblesville, this home offers the perfect blend of comfort and convenience. Come see it for yourself today!
| 5 days ago | Listing first seen on site | |
| 5 days ago | Listing updated with changes from the MLS |

Listings courtesy of Metropolitan Indianapolis Board of REALTORS® as distributed by MLS GRID. All information is provided exclusively for consumers’ personal, non-commercial use, and may not be used for any purpose other than to identify prospective properties that a consumer may be interested in purchasing. All information is believed to be reliable but is not guaranteed and should be independently verified.
Based on information submitted to the MLS GRID as of 2026-10-28 03:54 PM UTC. All data is obtained from various sources and may not have been verified by broker or MLS GRID. Supplied Open House Information is subject to change without notice. All information should be independently reviewed and verified for accuracy. Properties may or may not be listed by the office/agent presenting the information.
Copyright © 2026 Metropolitan Indianapolis Board of REALTORS®. All rights reserved.
Popular Property Searches
Avon | Bartholomew Estates | Broad Ripple | Brownsburg | Butler-Tarkington | Canal Walk | Carmel | Downtown Indianapolis | Fall Creek Place | Geist Reservoir | Greenwood | Herron-Morton Place | Irvington | Lawrence | Indianapolis | Fishers | Fletcher Place | Lockerbie Square | Meridian Hills | Meridian-Kessler | Noblesville | Plainfield | Rocky Ripple | Speedway | Trilogy | Village of WestClay | West Clay | Williamsburg | Zionsville