
121 N Bradley AvenueIndianapolis, IN 46201
Mortgage Calculator
Monthly Payment (Est.)
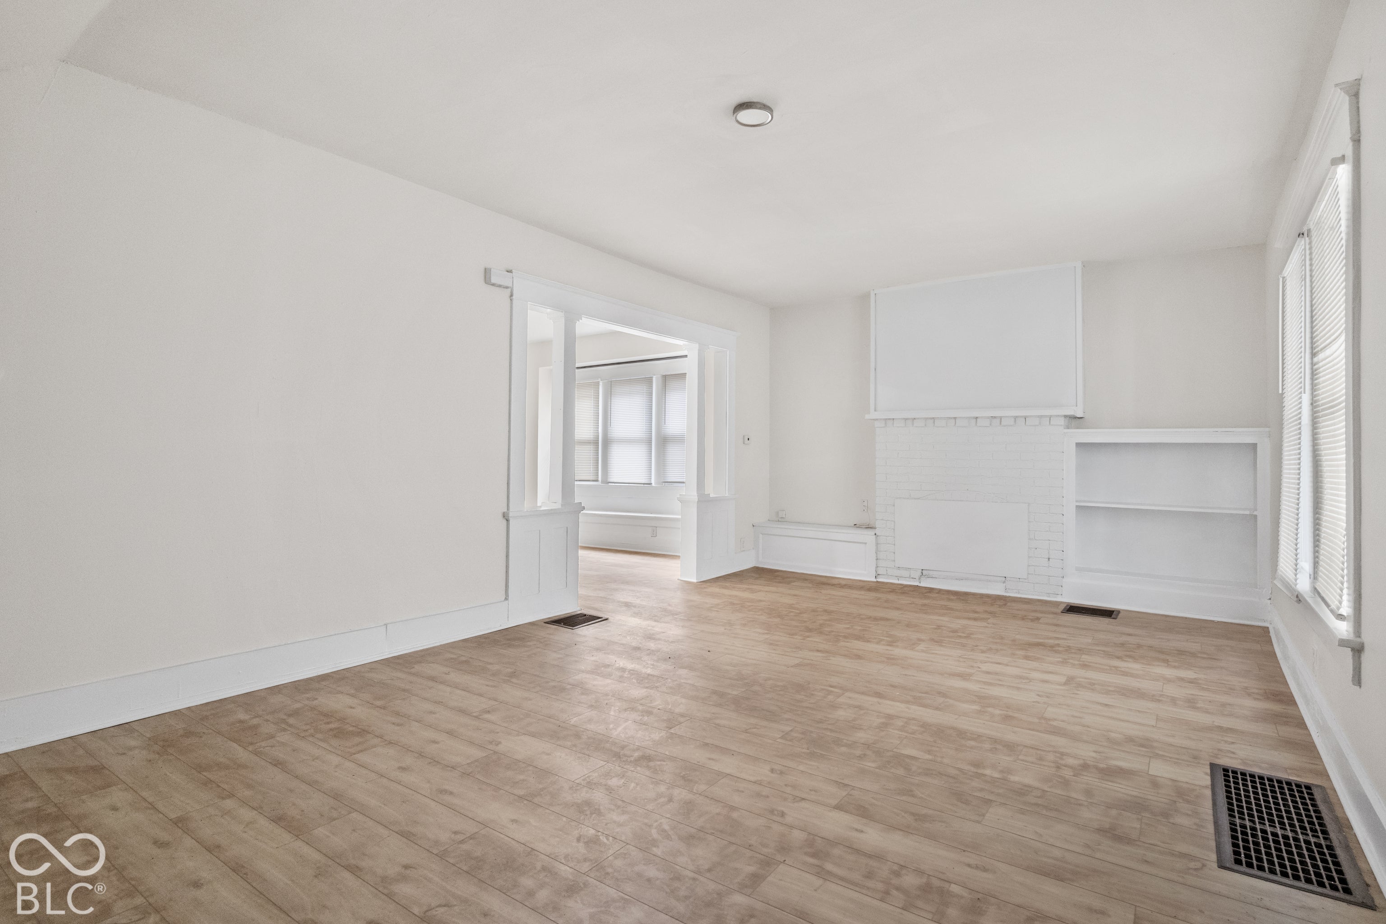
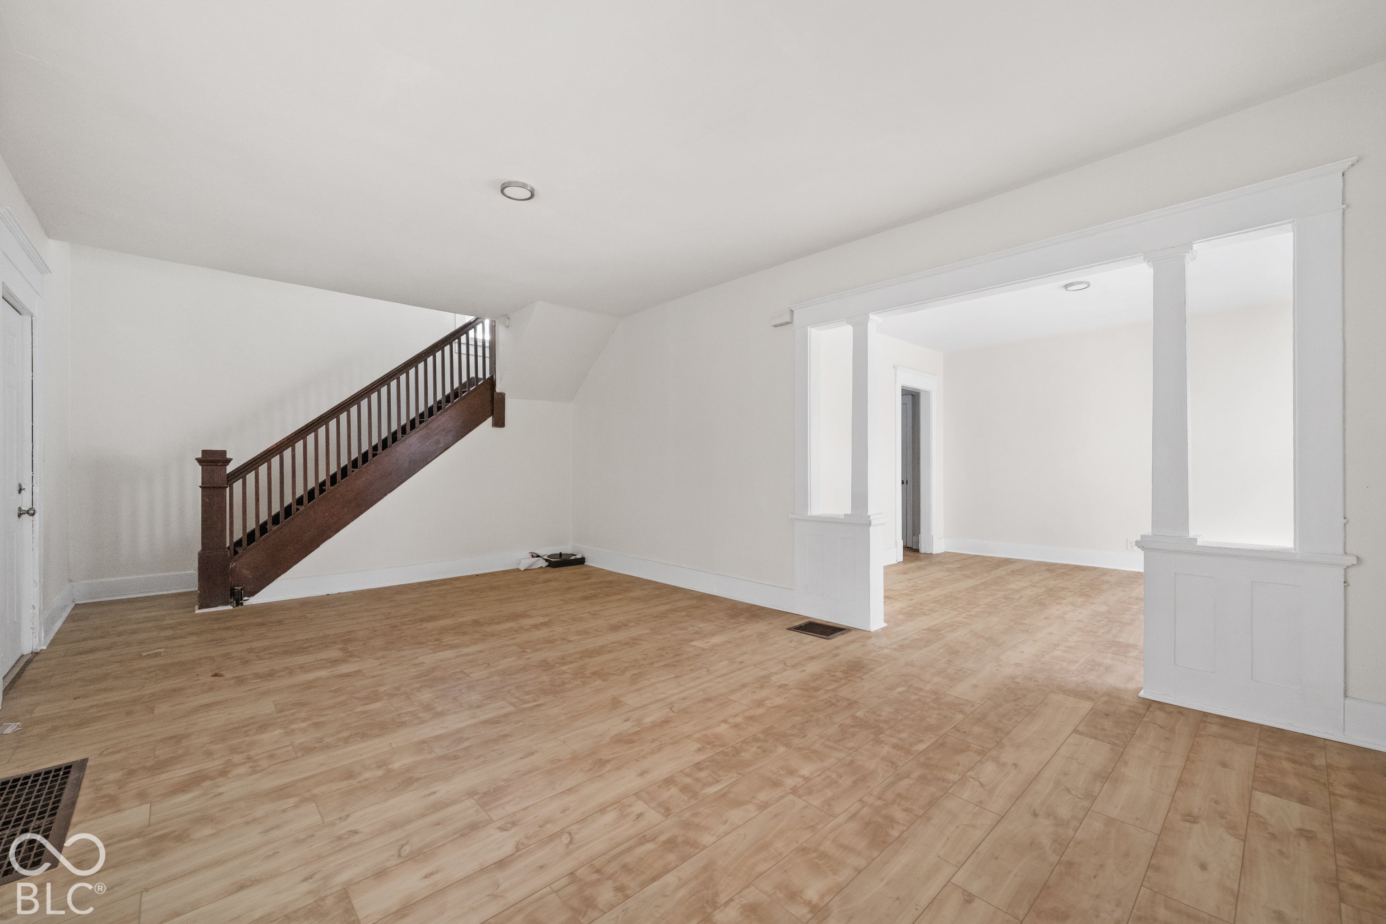
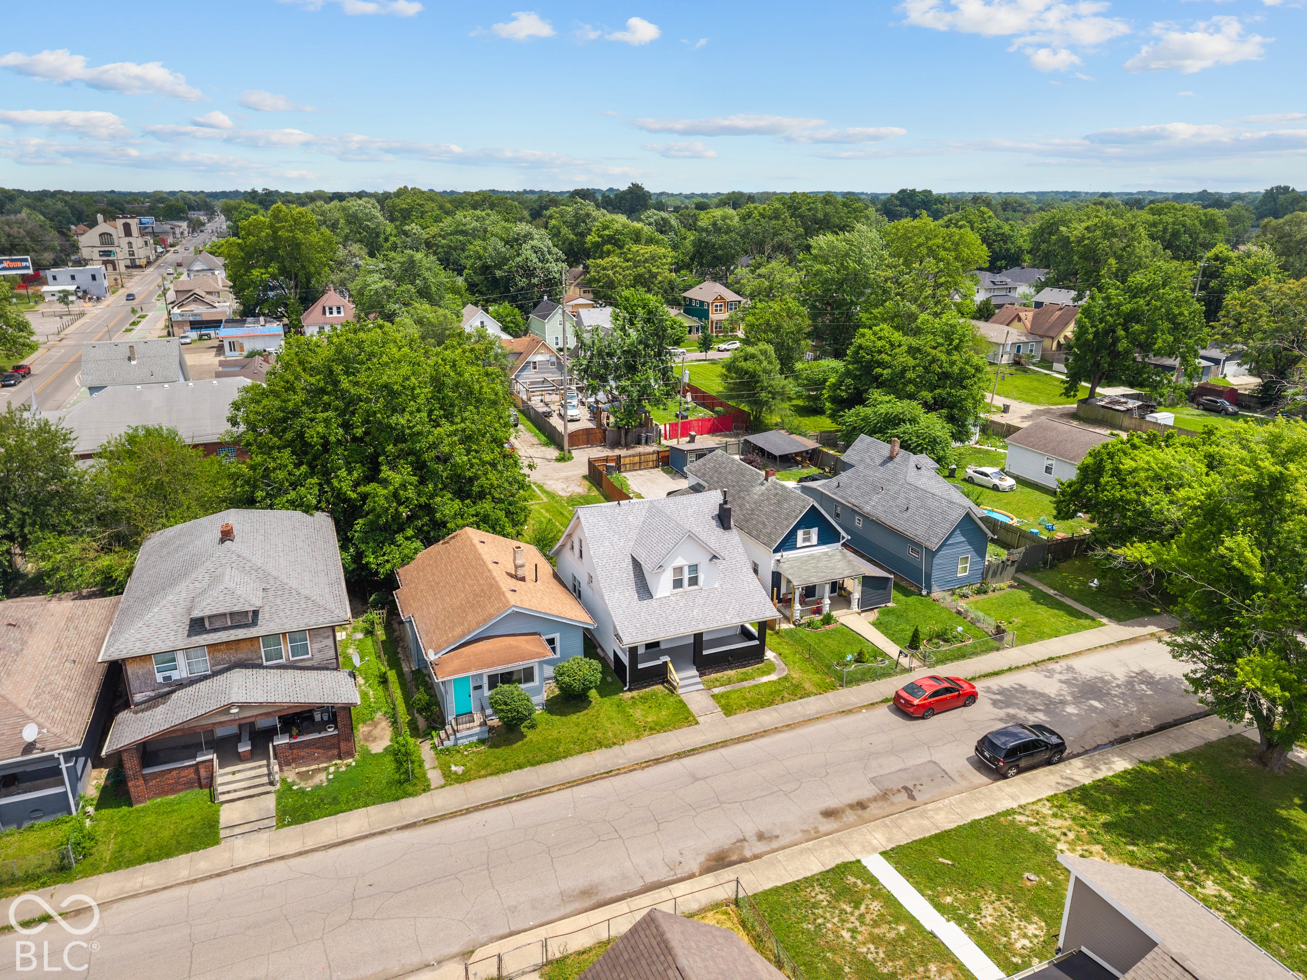
Enter an interest rate to see your estimated monthly payment.Welcome to 121 N Bradley Ave! This beautifully renovated Indianapolis home offers modern updates, stylish finishes, and peace of mind with major improvements already completed. Move-in ready and thoughtfully refreshed throughout, this property is perfect for homeowners and investors alike! Step inside to discover fresh interior paint, updated lighting, new trim and baseboards, and luxury vinyl plank flooring throughout the main level. The beautifully updated kitchen features an expanded L-shaped layout, stunning quartz countertops, updated cabinetry and hardware, a new backsplash, and a new sink and faucet, creating a modern and functional space for everyday living and entertaining. The upstairs bathroom has been refreshed with a refinished bathtub, new vanity, and updated fixtures. A newly added half bathroom on the main level provides additional convenience for residents and guests. Beyond the cosmetic upgrades, significant improvements include a new HVAC system, electrical and plumbing updates, subfloor repairs, crawlspace improvements with a new vapor barrier, and roof flashing and sealing repairs. Numerous inspection-related items have also been addressed, offering added confidence for the next owner. With its extensive renovations, updated mechanical systems, modern finishes, and functional improvements, this home offers exceptional value and is ready for its next chapter. Don't miss your opportunity to own this beautifully updated Indianapolis property!
| 2 weeks ago | Listing first seen on site | |
| 2 weeks ago | Listing updated with changes from the MLS |

Listings courtesy of Metropolitan Indianapolis Board of REALTORS® as distributed by MLS GRID. All information is provided exclusively for consumers’ personal, non-commercial use, and may not be used for any purpose other than to identify prospective properties that a consumer may be interested in purchasing. All information is believed to be reliable but is not guaranteed and should be independently verified.
Based on information submitted to the MLS GRID as of 2026-10-27 04:45 PM UTC. All data is obtained from various sources and may not have been verified by broker or MLS GRID. Supplied Open House Information is subject to change without notice. All information should be independently reviewed and verified for accuracy. Properties may or may not be listed by the office/agent presenting the information.
Copyright © 2026 Metropolitan Indianapolis Board of REALTORS®. All rights reserved.
Popular Property Searches
Avon | Bartholomew Estates | Broad Ripple | Brownsburg | Butler-Tarkington | Canal Walk | Carmel | Downtown Indianapolis | Fall Creek Place | Geist Reservoir | Greenwood | Herron-Morton Place | Irvington | Lawrence | Indianapolis | Fishers | Fletcher Place | Lockerbie Square | Meridian Hills | Meridian-Kessler | Noblesville | Plainfield | Rocky Ripple | Speedway | Trilogy | Village of WestClay | West Clay | Williamsburg | Zionsville