
10264 New Dawn PlaceAvon, IN 46123
Mortgage Calculator
Monthly Payment (Est.)
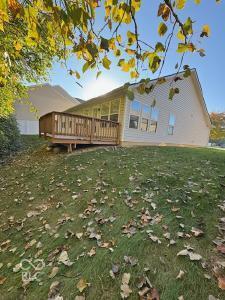
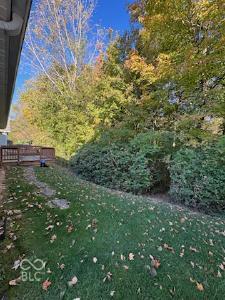
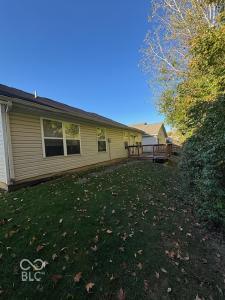
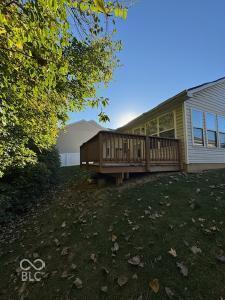
Enter an interest rate to see your estimated monthly payment.Enjoy the perfect amount of space in this sprawling 3-bedroom, 2-bath ranch, tucked away near the end of a quiet cul-de-sac! Offering a wonderful combination of privacy and low-maintenance living, this home features a manageable backyard lined with mature trees and a cozy deck perfect for relaxing or entertaining. Inside, you'll find a spacious great room that flows into the dining area, along with an eat-in kitchen complete with all appliances. The light-filled sunroom offers a peaceful retreat, ideal for morning coffee, a reading nook, or a home office. The desirable split-bedroom floor plan provides added privacy, while the attached 2-car garage offers everyday convenience. Enjoy peace of mind with an HVAC system just 2 years old and a water heater only 3 years old. Nestled in a welcoming neighborhood with friendly neighbors, yet conveniently located near shopping, dining, and everyday amenities. A little less yard to maintain, a lot more time to enjoy life!
| 6 days ago | Listing first seen on site | |
| 6 days ago | Listing updated with changes from the MLS |

Listings courtesy of Metropolitan Indianapolis Board of REALTORS® as distributed by MLS GRID. All information is provided exclusively for consumers’ personal, non-commercial use, and may not be used for any purpose other than to identify prospective properties that a consumer may be interested in purchasing. All information is believed to be reliable but is not guaranteed and should be independently verified.
Based on information submitted to the MLS GRID as of 2026-10-28 05:22 PM UTC. All data is obtained from various sources and may not have been verified by broker or MLS GRID. Supplied Open House Information is subject to change without notice. All information should be independently reviewed and verified for accuracy. Properties may or may not be listed by the office/agent presenting the information.
Copyright © 2026 Metropolitan Indianapolis Board of REALTORS®. All rights reserved.
Popular Property Searches
Avon | Bartholomew Estates | Broad Ripple | Brownsburg | Butler-Tarkington | Canal Walk | Carmel | Downtown Indianapolis | Fall Creek Place | Geist Reservoir | Greenwood | Herron-Morton Place | Irvington | Lawrence | Indianapolis | Fishers | Fletcher Place | Lockerbie Square | Meridian Hills | Meridian-Kessler | Noblesville | Plainfield | Rocky Ripple | Speedway | Trilogy | Village of WestClay | West Clay | Williamsburg | Zionsville