
6069 Salisbury StreetZionsville, IN 46077
Mortgage Calculator
Monthly Payment (Est.)
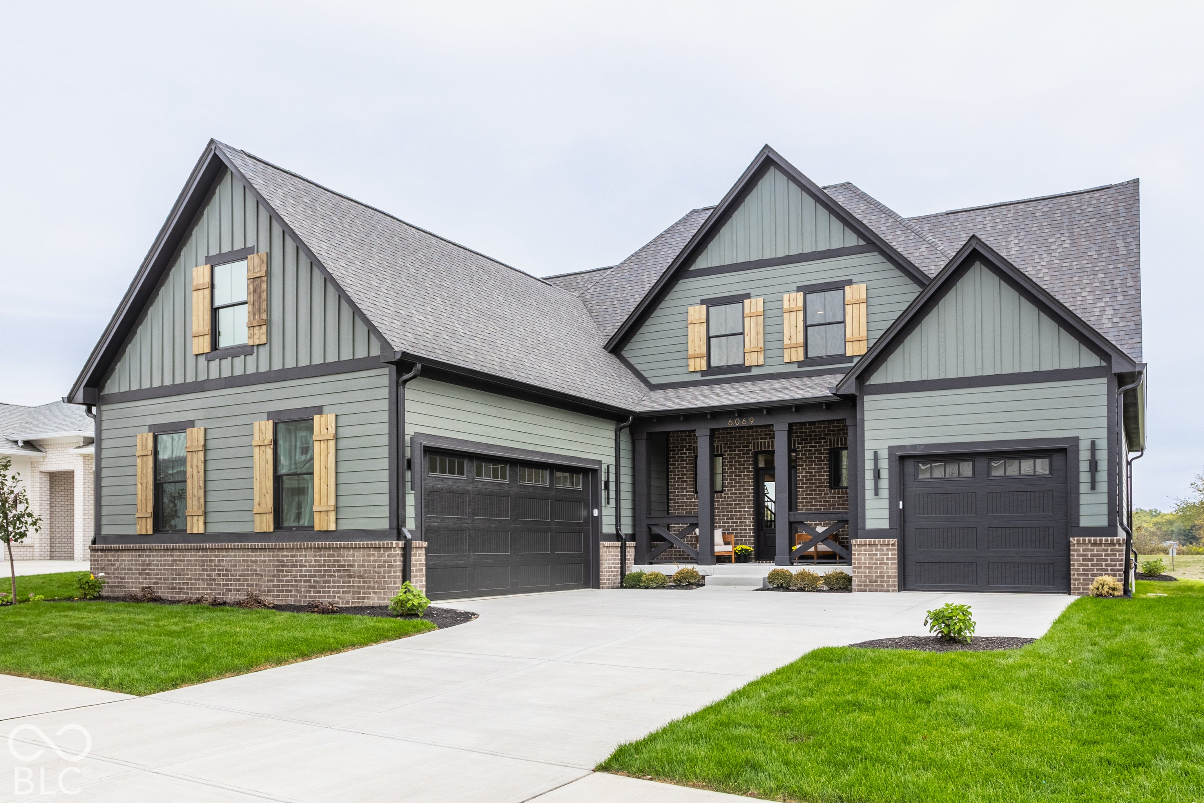
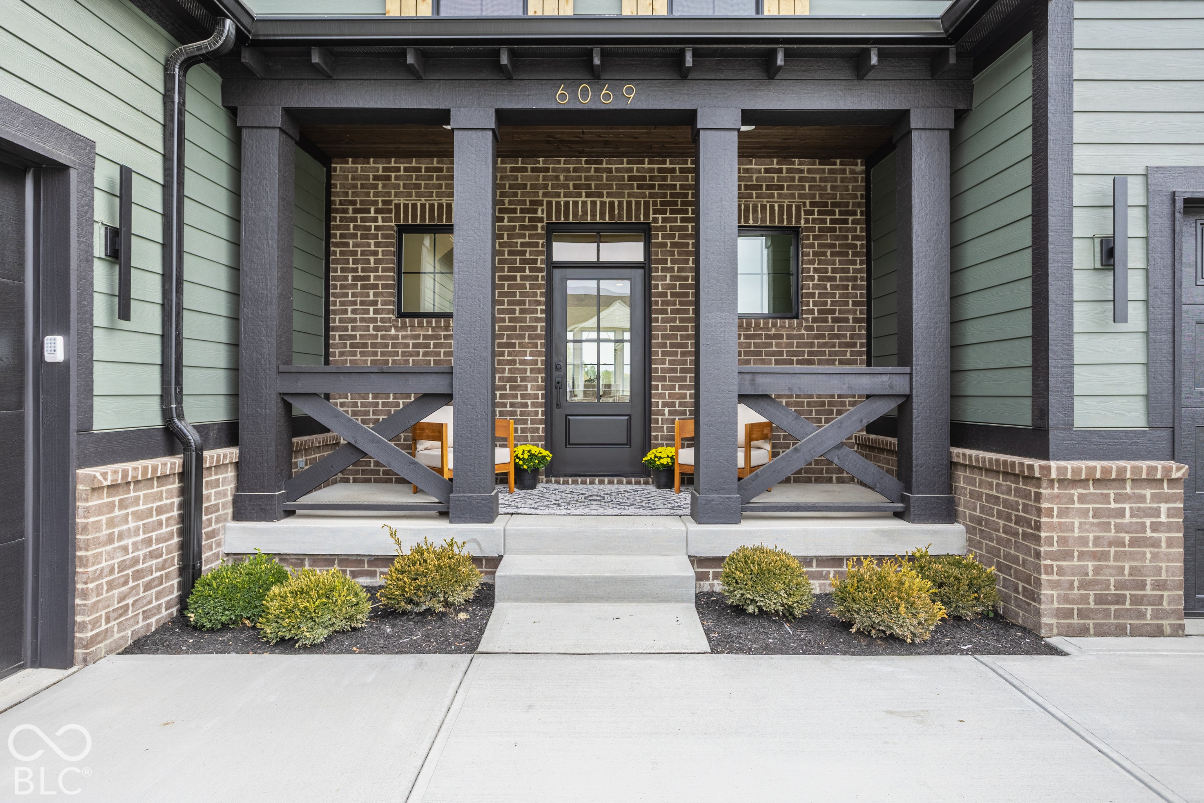
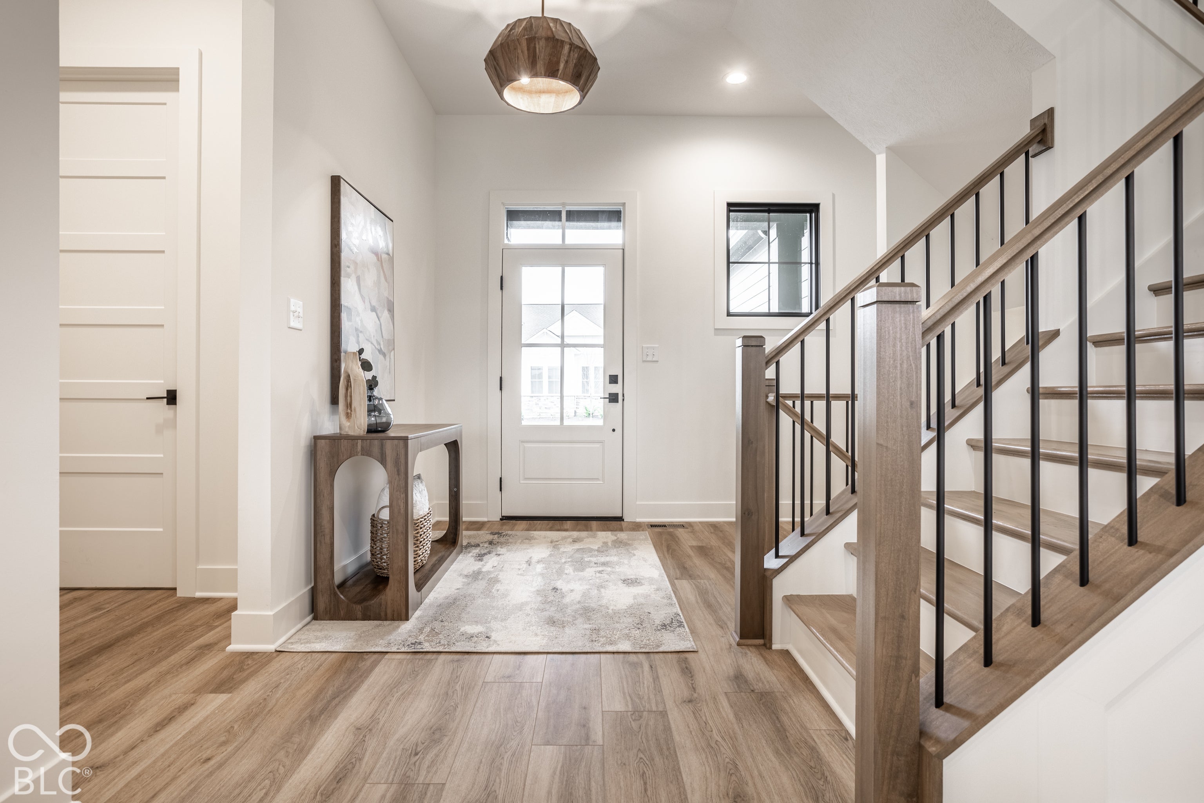
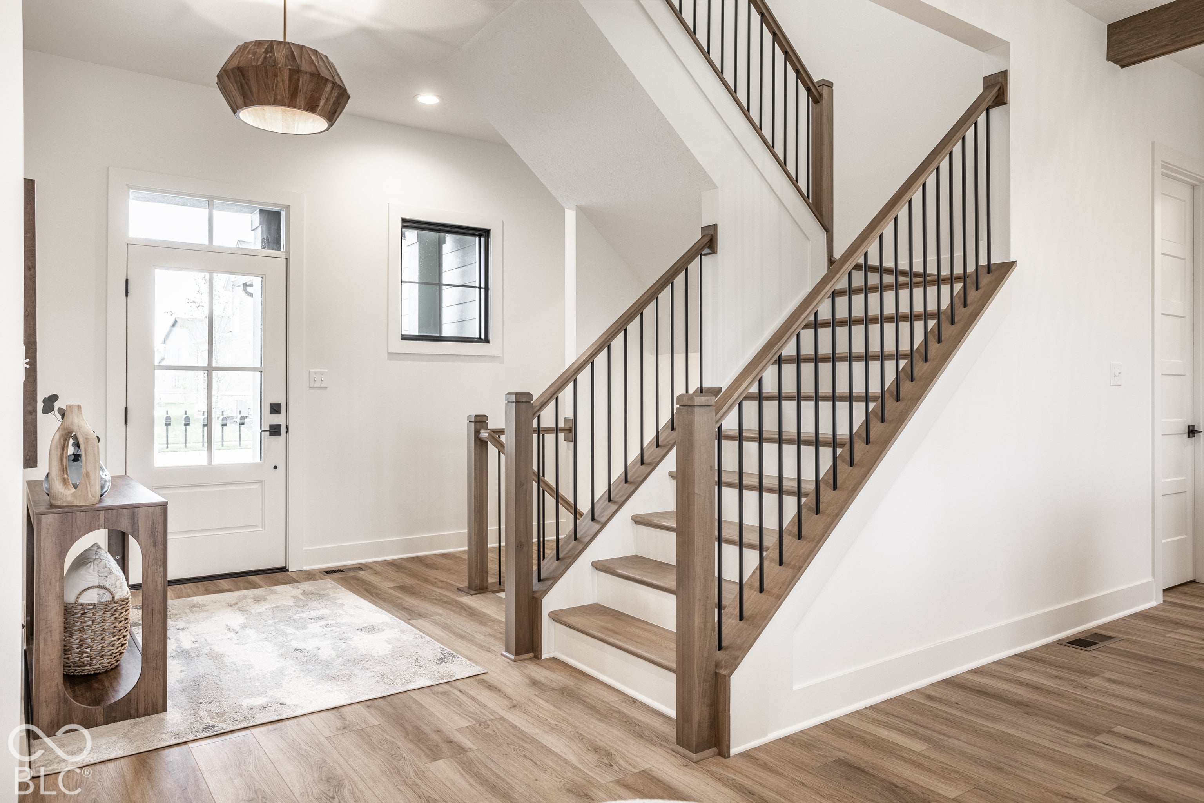
Enter an interest rate to see your estimated monthly payment.Welcome to 6069 Salisbury Street, where thoughtful architecture, refined finishes and peaceful water views come together in one of Zionsville's most exciting new communities. Built by Old Town Design Group, this exceptional residence in Wild Air offers the appeal of brand new construction with a beautifully considered design and a setting that feels special from the moment you arrive. Natural light and a soft, neutral palette establish an elegant tone throughout. The kitchen, dining area and great room flow together, creating a welcoming backdrop for everyday living and gatherings. GE Cafe appliances bring style to the kitchen, while the gas fireplace and striking wood beam ceiling details add warmth and architectural character. Beyond the great room, the private office captures tranquil views of the fountain, offering an inspiring place to work. The main level primary suite continues the sense of retreat, with serene water views, a spacious bathroom and an oversized walk in closet with direct access to the laundry room. Upstairs, two additional bedrooms, two full bathrooms and a versatile loft provide room to spread out, work or unwind. The finished lower level adds another dimension to the home, featuring a generous family room, fourth bedroom, full bathroom and flexible bonus room ready for your vision. A thoughtfully designed split three car garage, with separate one car and two car bays, completes the home providing convenience and additional storage. Beyond the front door, Wild Air is taking shape as a master planned community centered on nature, connection and recreation. Planned amenities include pools, a fitness center, pickleball and bocce ball courts, golf simulators, co working spaces and a 4 acre dog park. Wild Air Landing is planned to bring neighborhood shopping, dining and gathering places, while downtown Zionsville, local restaurants, shopping and major commuter routes remain conveniently accessible.
| 6 days ago | Listing first seen on site | |
| 6 days ago | Listing updated with changes from the MLS |

Listings courtesy of Metropolitan Indianapolis Board of REALTORS® as distributed by MLS GRID. All information is provided exclusively for consumers’ personal, non-commercial use, and may not be used for any purpose other than to identify prospective properties that a consumer may be interested in purchasing. All information is believed to be reliable but is not guaranteed and should be independently verified.
Based on information submitted to the MLS GRID as of 2026-10-27 04:23 PM UTC. All data is obtained from various sources and may not have been verified by broker or MLS GRID. Supplied Open House Information is subject to change without notice. All information should be independently reviewed and verified for accuracy. Properties may or may not be listed by the office/agent presenting the information.
Copyright © 2026 Metropolitan Indianapolis Board of REALTORS®. All rights reserved.
Popular Property Searches
Avon | Bartholomew Estates | Broad Ripple | Brownsburg | Butler-Tarkington | Canal Walk | Carmel | Downtown Indianapolis | Fall Creek Place | Geist Reservoir | Greenwood | Herron-Morton Place | Irvington | Lawrence | Indianapolis | Fishers | Fletcher Place | Lockerbie Square | Meridian Hills | Meridian-Kessler | Noblesville | Plainfield | Rocky Ripple | Speedway | Trilogy | Village of WestClay | West Clay | Williamsburg | Zionsville