
12317 Castle Pine DriveNoblesville, IN 46060
Mortgage Calculator
Monthly Payment (Est.)
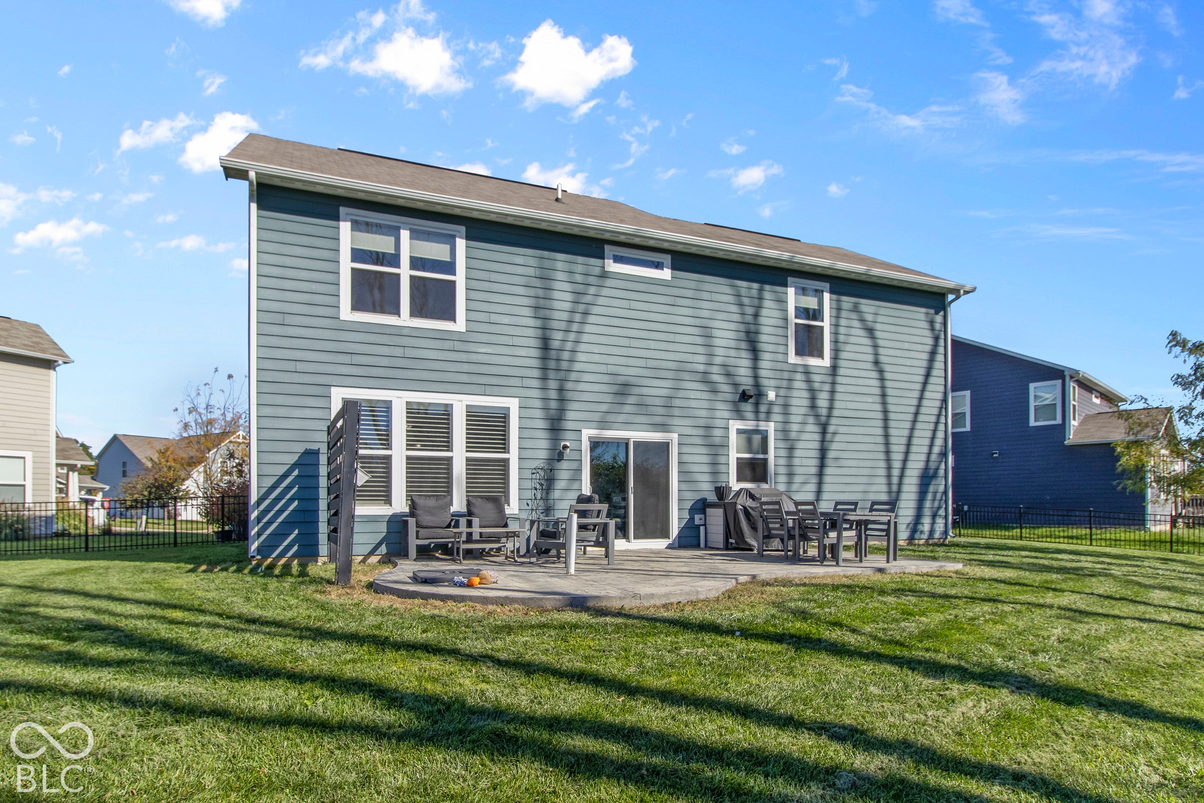
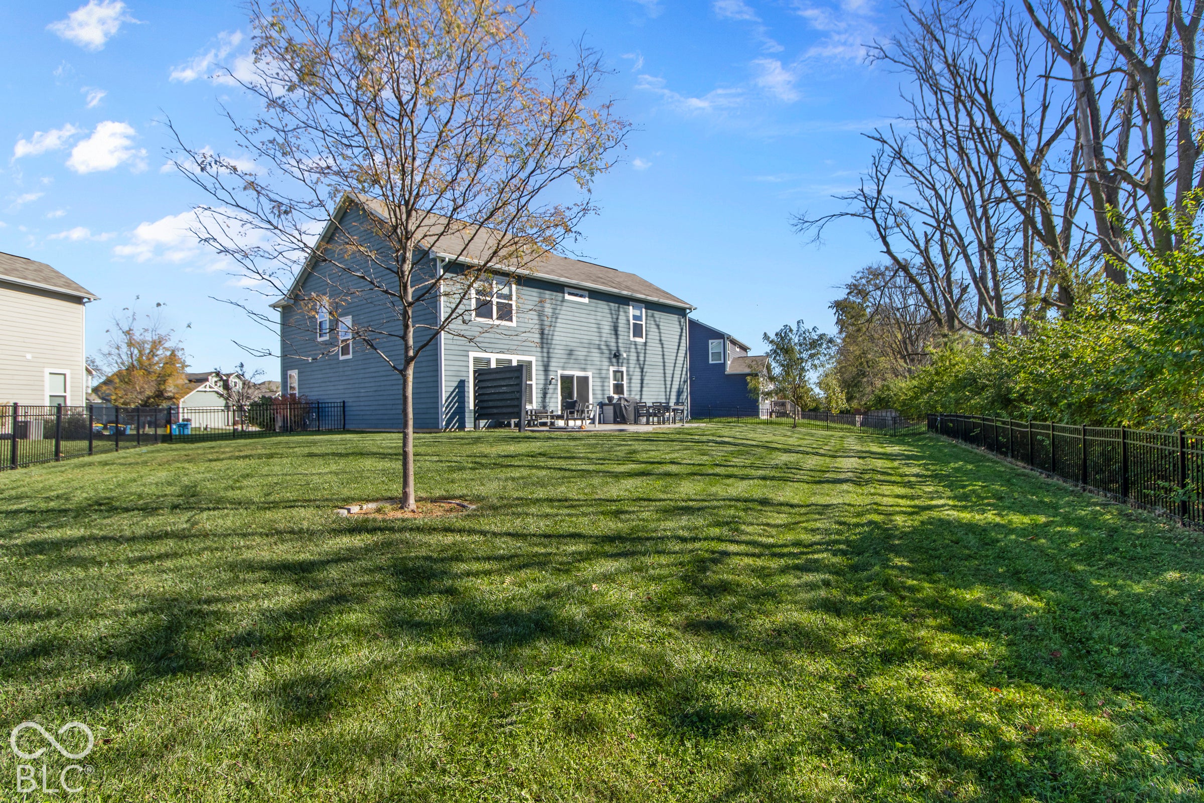
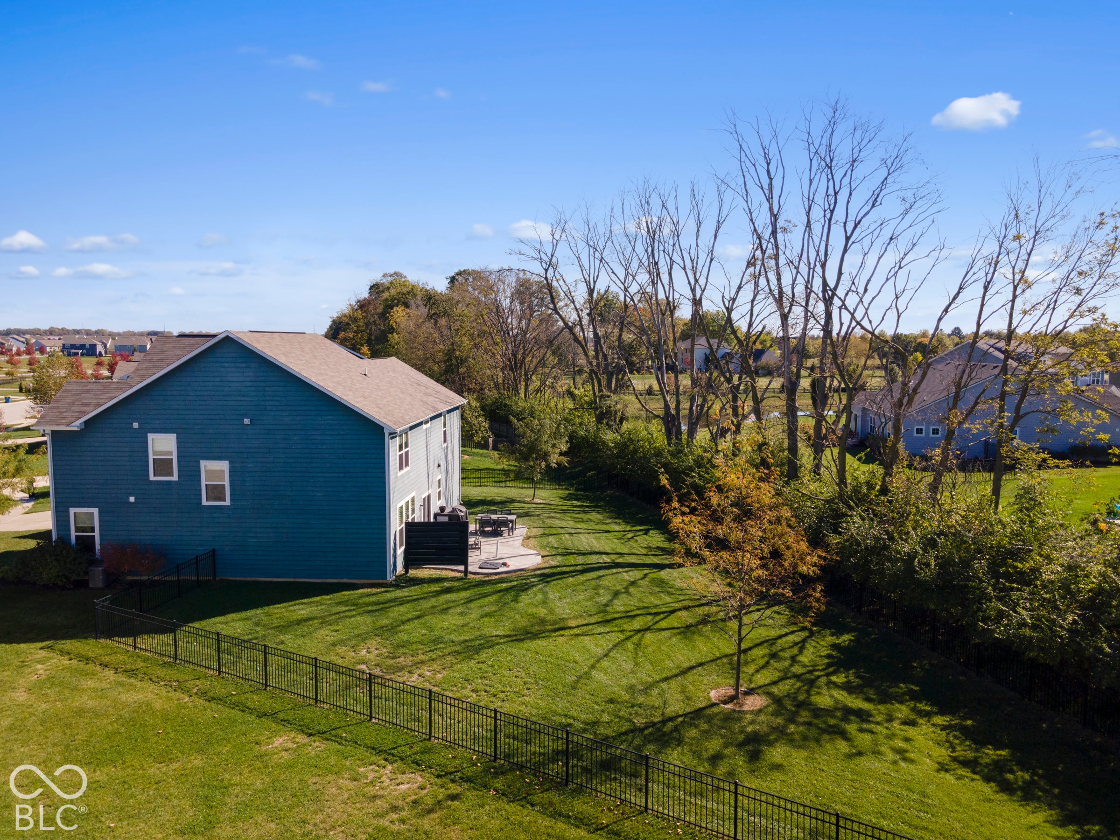
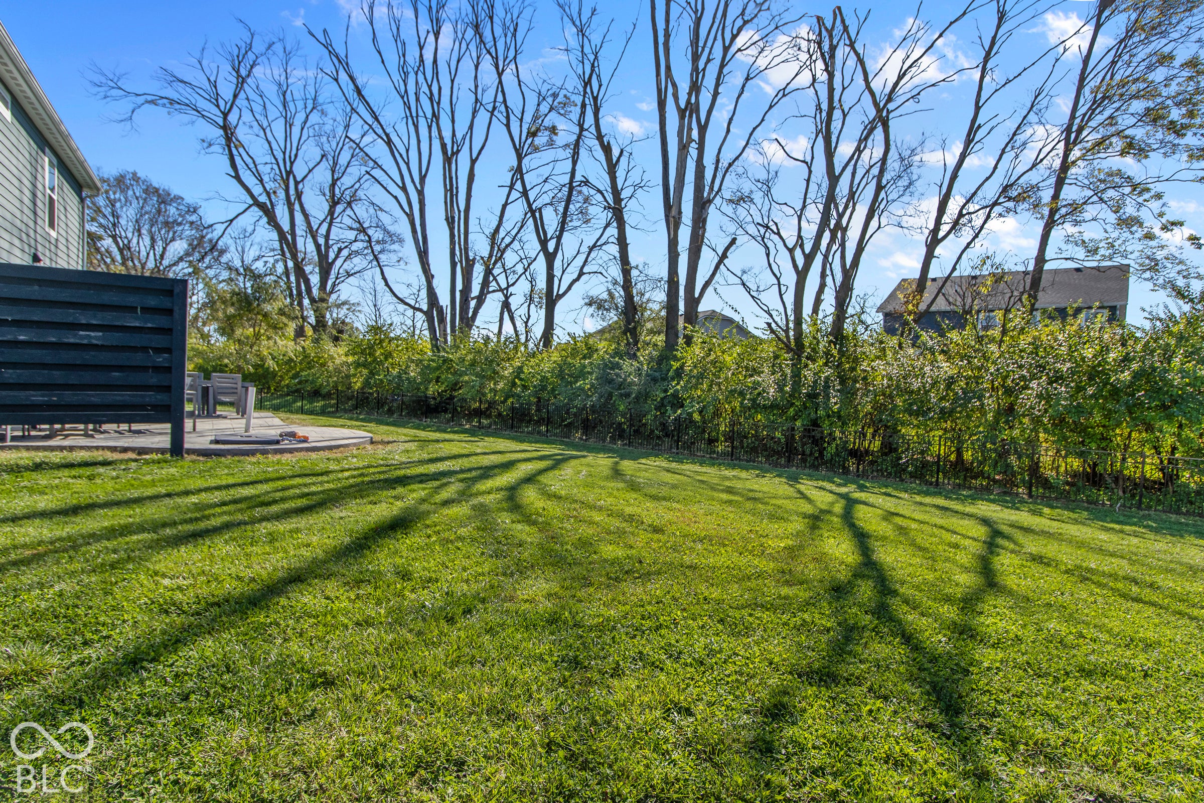
Enter an interest rate to see your estimated monthly payment.Priced to sell! 4 Bedroom/2.5 Bath Home on great lot. Fully fenced in backyard with full tree line! Nice privacy! All new carpet throughout home! Neutral move in ready decor! Spacious Great Room with open floorplan to Kitchen/Nook area. Kitchen has stainless steel appliances, quartz counters, tile backsplash, center island with seating and walk in Pantry! Formal Dining Room and main floor Office + desk space off the Kitchen to help keep the family organized! Large Primary Suite with private bath with huge walk-in tile shower and double vanities. All Bedrooms have walk in closets including double closets in the Primary Bedroom! Washer and Dryer stay! 4 Car Tandem Garage! Room for an extra car or great storage space! Patio for outdoor living. Neighborhood pool, clubhouse, and walking trails. Neighborhood is adjacent to Finch Creek Park and easily accessible to all the amenities it has to offer. Pickleball, basketball and Community Pavillion.
| 6 days ago | Listing first seen on site | |
| 6 days ago | Listing updated with changes from the MLS |

Listings courtesy of Metropolitan Indianapolis Board of REALTORS® as distributed by MLS GRID. All information is provided exclusively for consumers’ personal, non-commercial use, and may not be used for any purpose other than to identify prospective properties that a consumer may be interested in purchasing. All information is believed to be reliable but is not guaranteed and should be independently verified.
Based on information submitted to the MLS GRID as of 2026-10-27 02:46 PM UTC. All data is obtained from various sources and may not have been verified by broker or MLS GRID. Supplied Open House Information is subject to change without notice. All information should be independently reviewed and verified for accuracy. Properties may or may not be listed by the office/agent presenting the information.
Copyright © 2026 Metropolitan Indianapolis Board of REALTORS®. All rights reserved.
Popular Property Searches
Avon | Bartholomew Estates | Broad Ripple | Brownsburg | Butler-Tarkington | Canal Walk | Carmel | Downtown Indianapolis | Fall Creek Place | Geist Reservoir | Greenwood | Herron-Morton Place | Irvington | Lawrence | Indianapolis | Fishers | Fletcher Place | Lockerbie Square | Meridian Hills | Meridian-Kessler | Noblesville | Plainfield | Rocky Ripple | Speedway | Trilogy | Village of WestClay | West Clay | Williamsburg | Zionsville