
5378 RoseZionsville, IN 46077
Mortgage Calculator
Monthly Payment (Est.)
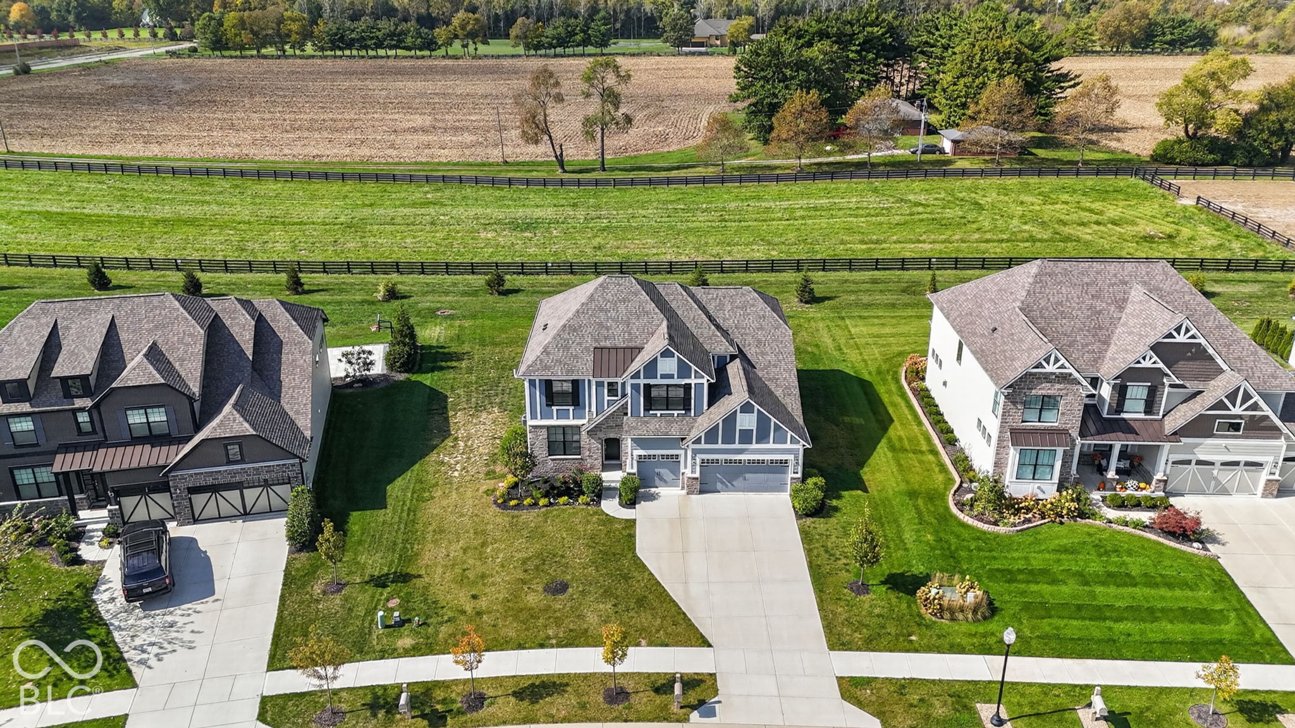
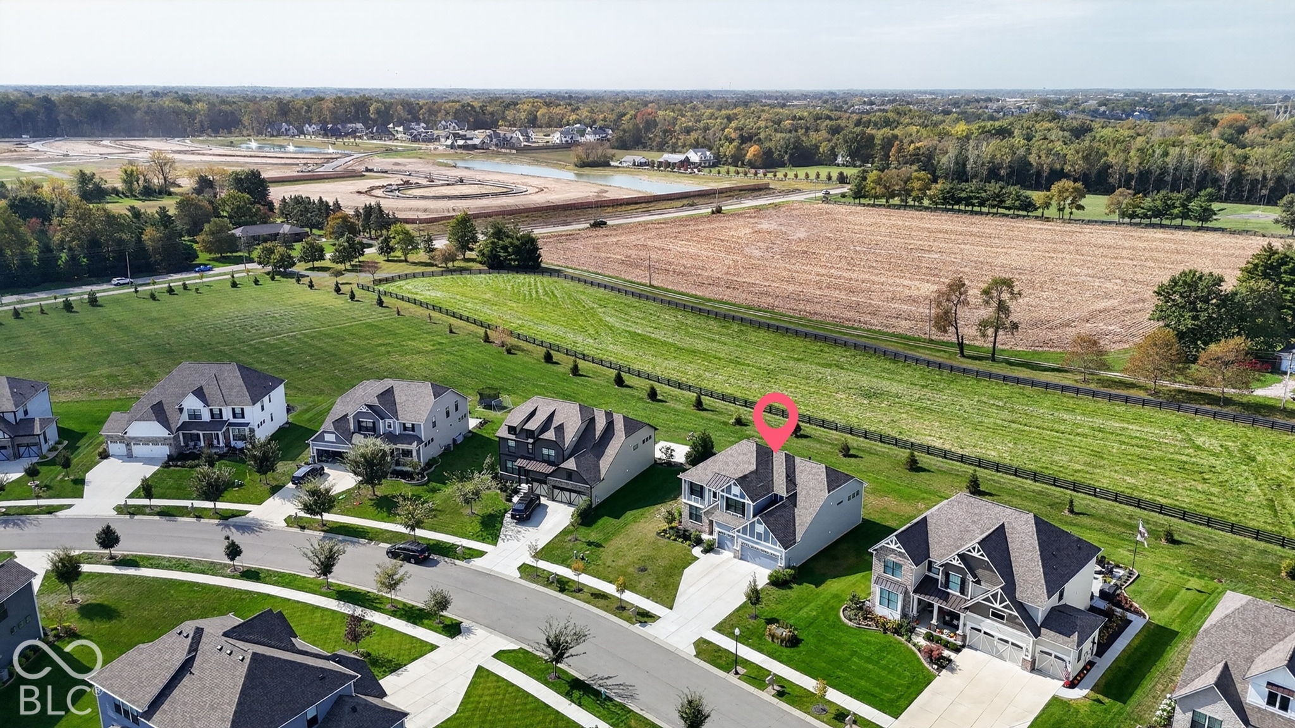
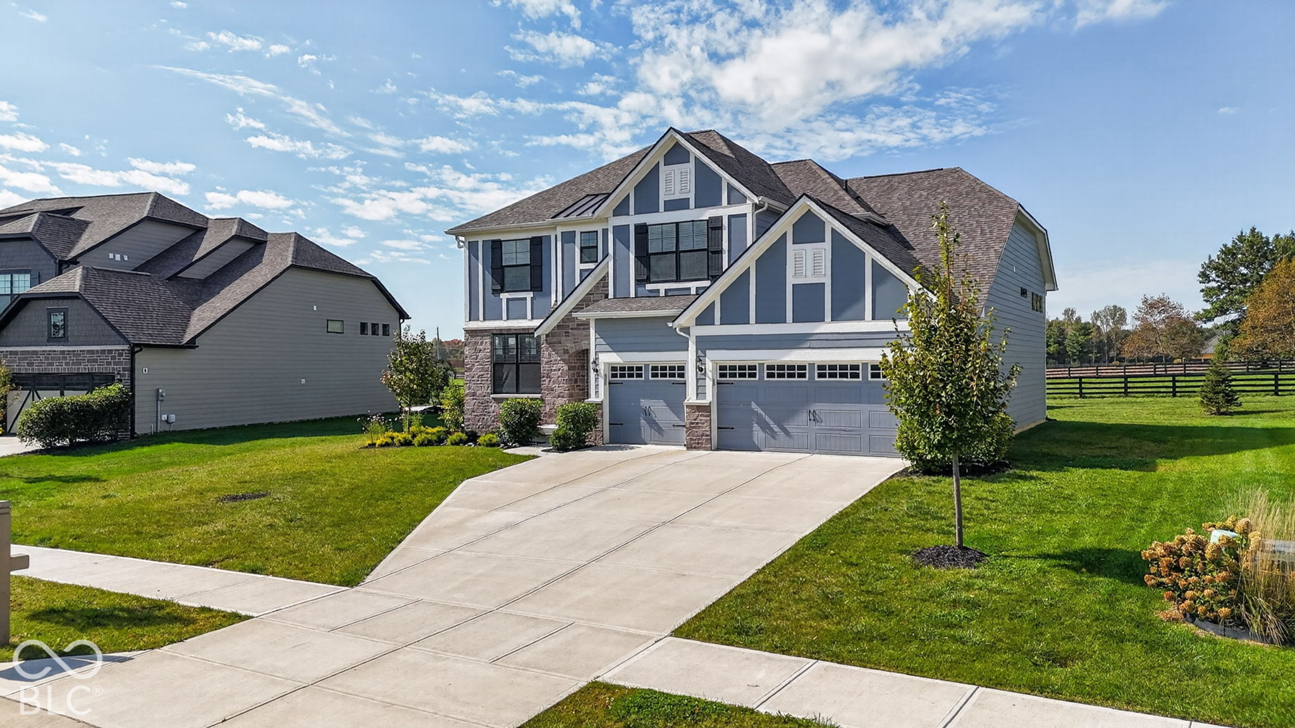
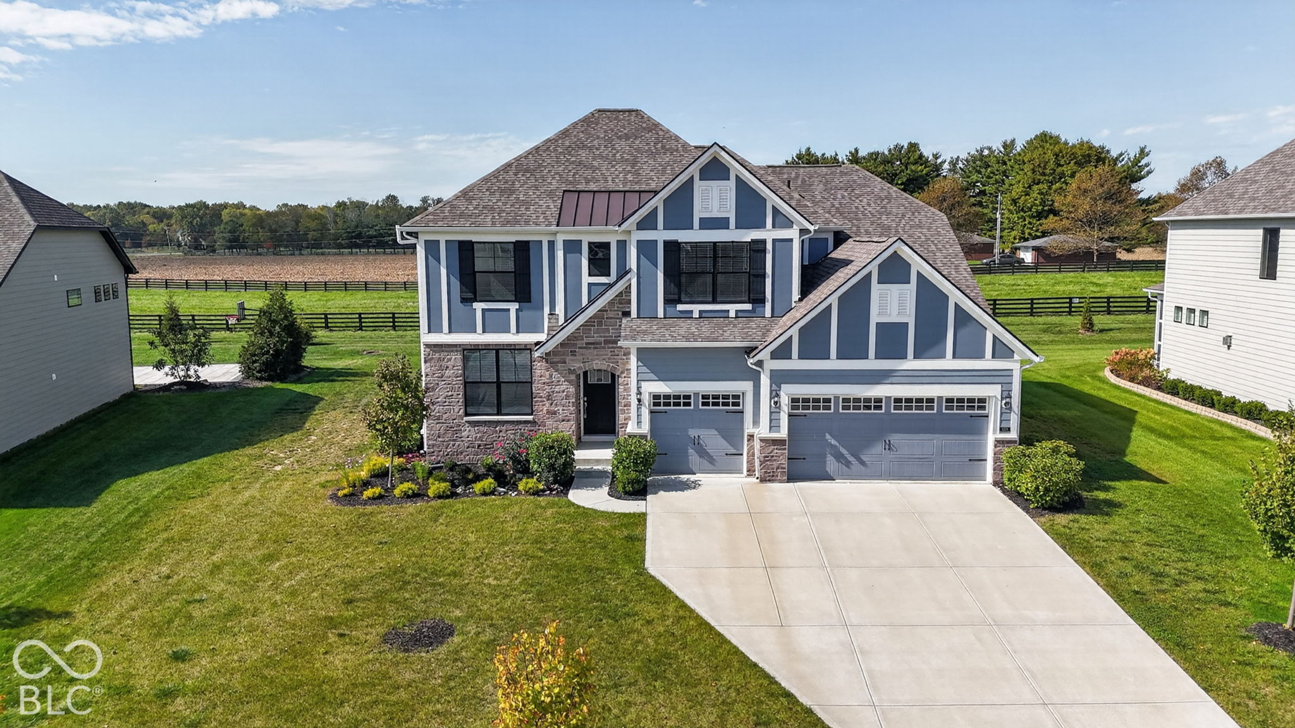
Enter an interest rate to see your estimated monthly payment.Experience modern luxury in this pristine, move-in ready 4-bedroom, 3.5-bath home featuring soaring high ceilings in the heart of Zionsville. The popular Allison floor plan by Pulte Homes welcomes you with a functional entry study/den, flowing into a dramatic two-story great room/gathering room framed by a stunning wall of windows, and an open gourmet kitchen complete with an oversized quartz island and Pulte's signature Planning Center. The gourmet kitchen is ideal for everyday living and entertaining, featuring premium KitchenAid appliances and a seamless flow into the main living spaces. Thoughtfully designed with abundant natural light and custom touches, the home also includes a cozy family room fireplace, recessed lighting throughout, and a whole-house water treatment system (including an owned water softener and water purifier). Situated just a half-flight of stairs up from the main level, the private primary suite serves as a serene retreat, complete with a luxury walk-in shower and a spacious walk-in closet. Downward half-flights from the main level lead to a fully finished recreation and media room space, with further access down to a full, expandable 9-foot basement equipped with egress windows and plumbing rough-ins for endless customization. Step outside to a relaxing covered porch or utilize the spacious, fully insulated 3-car garage. Recent upgrades include brand-new fiber-cement siding professionally replaced across the entire house by Pulte. Ideally located just minutes from top-rated Zionsville schools, local parks, trails, and charming downtown amenities.
| yesterday | Status changed to Pending | |
| yesterday | Listing updated with changes from the MLS | |
| 2 weeks ago | Listing first seen on site |

Listings courtesy of Metropolitan Indianapolis Board of REALTORS® as distributed by MLS GRID. All information is provided exclusively for consumers’ personal, non-commercial use, and may not be used for any purpose other than to identify prospective properties that a consumer may be interested in purchasing. All information is believed to be reliable but is not guaranteed and should be independently verified.
Based on information submitted to the MLS GRID as of 2026-10-27 05:24 PM UTC. All data is obtained from various sources and may not have been verified by broker or MLS GRID. Supplied Open House Information is subject to change without notice. All information should be independently reviewed and verified for accuracy. Properties may or may not be listed by the office/agent presenting the information.
Copyright © 2026 Metropolitan Indianapolis Board of REALTORS®. All rights reserved.
Popular Property Searches
Avon | Bartholomew Estates | Broad Ripple | Brownsburg | Butler-Tarkington | Canal Walk | Carmel | Downtown Indianapolis | Fall Creek Place | Geist Reservoir | Greenwood | Herron-Morton Place | Irvington | Lawrence | Indianapolis | Fishers | Fletcher Place | Lockerbie Square | Meridian Hills | Meridian-Kessler | Noblesville | Plainfield | Rocky Ripple | Speedway | Trilogy | Village of WestClay | West Clay | Williamsburg | Zionsville