
6763 Woodcliff CircleZionsville, IN 46077
Mortgage Calculator
Monthly Payment (Est.)
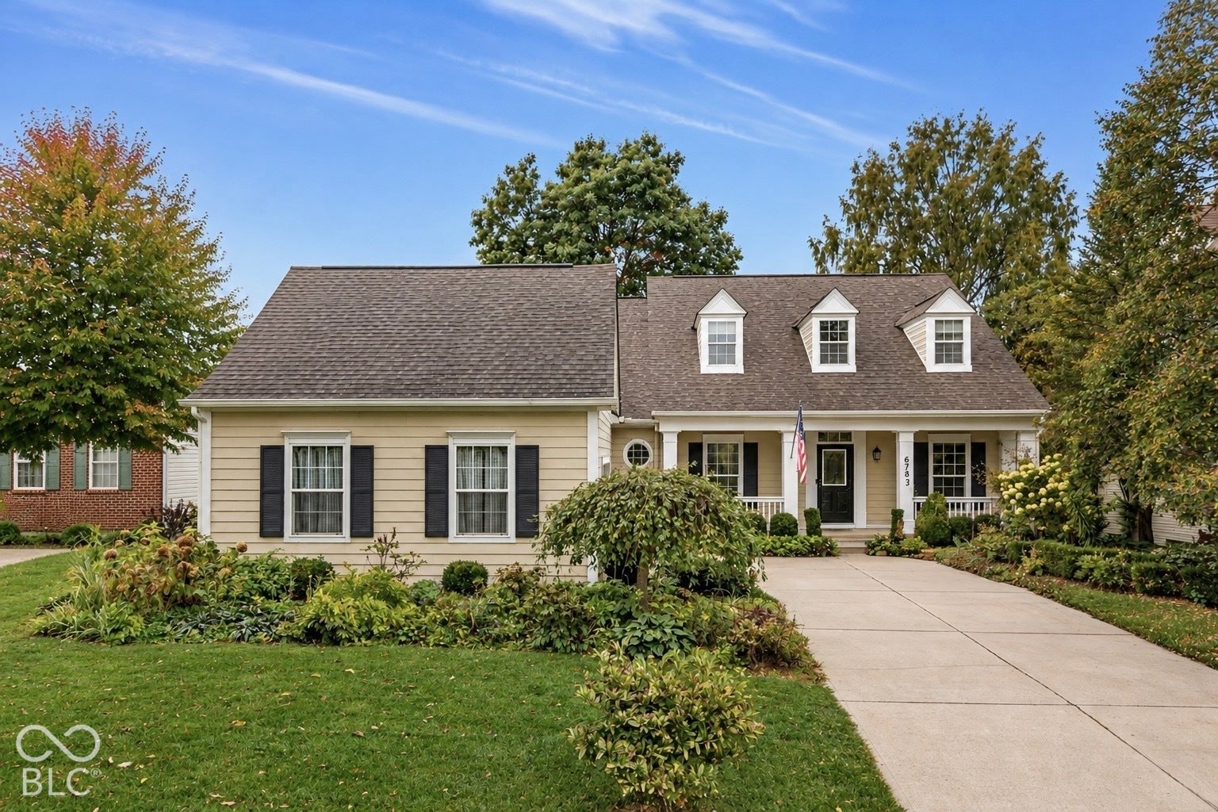
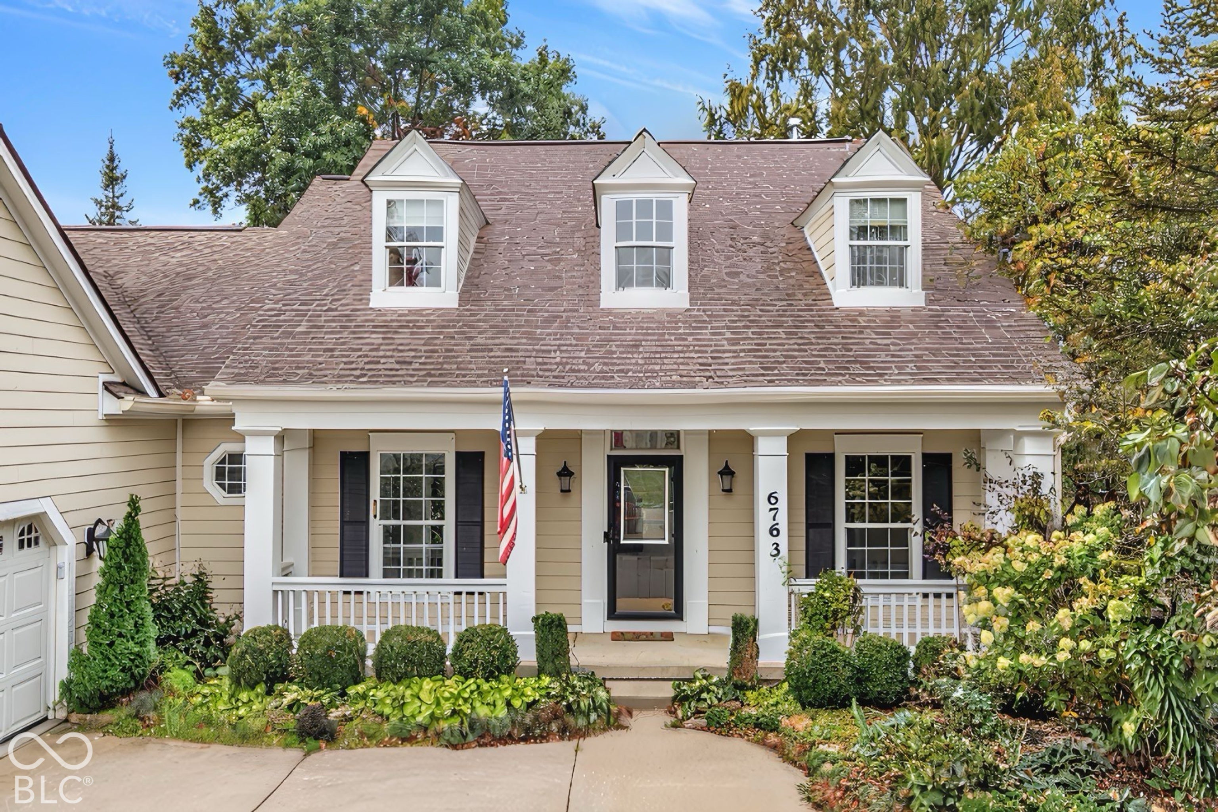
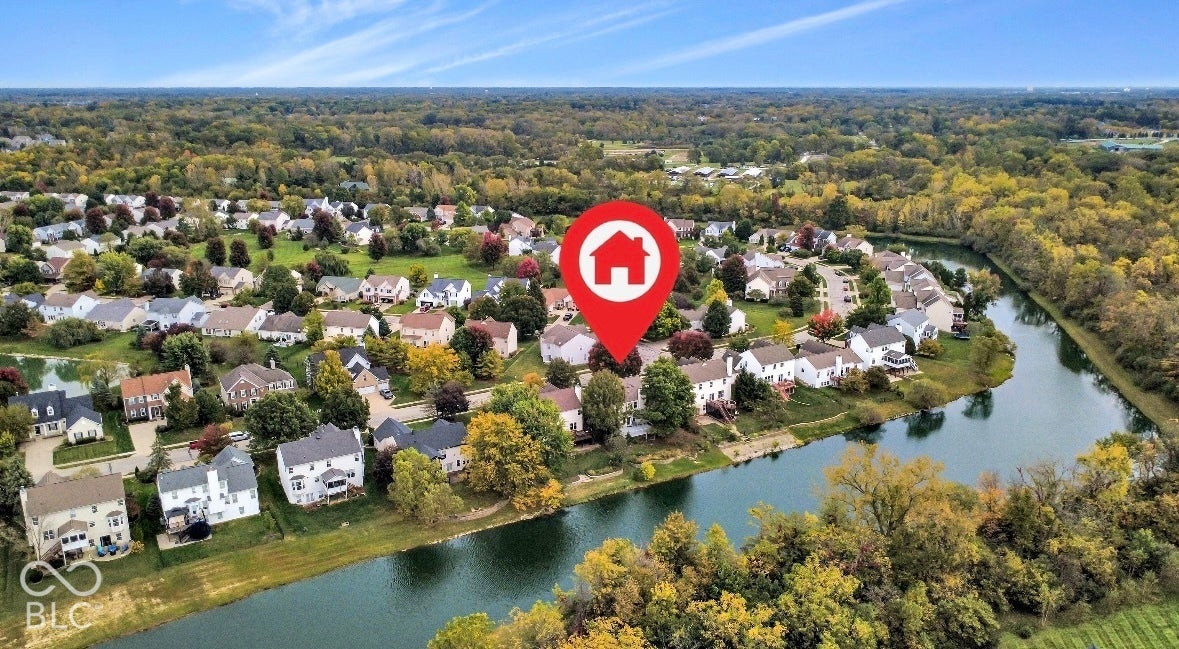
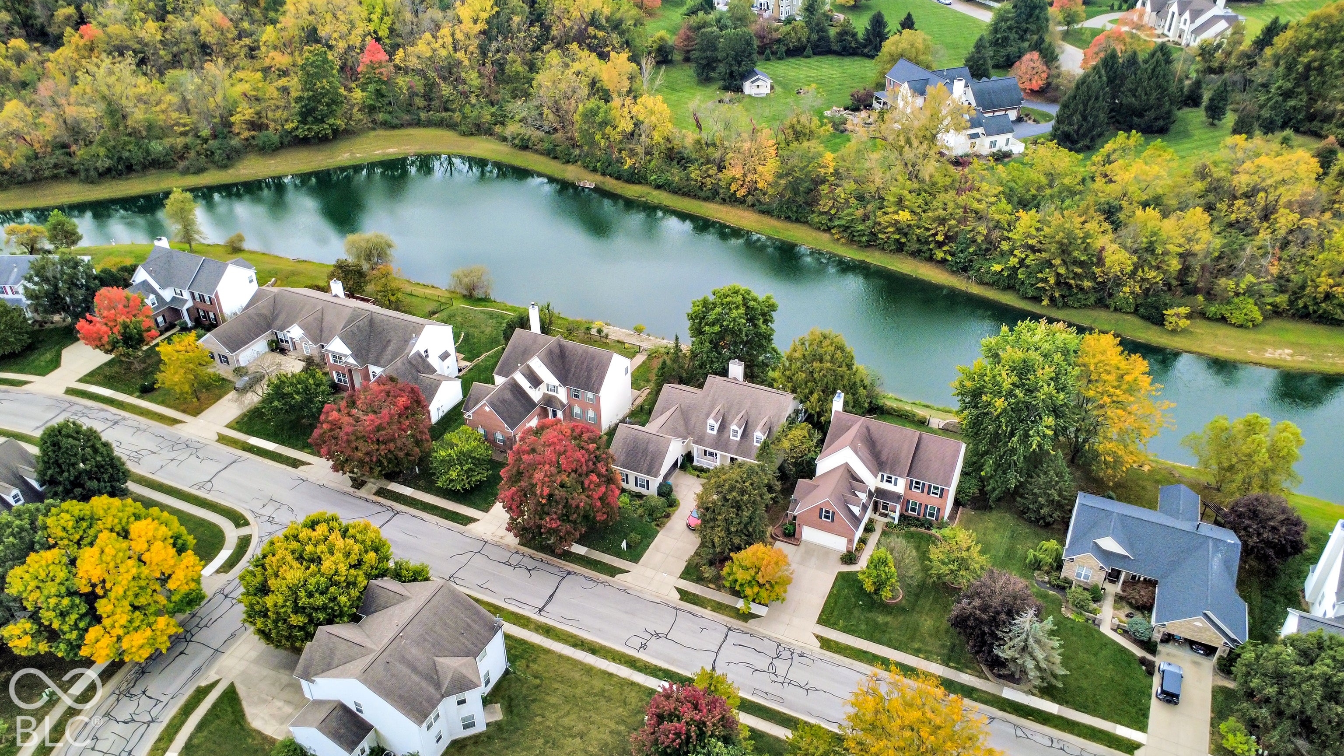
Enter an interest rate to see your estimated monthly payment.Located in popular Hunters Ridge II at Royal Run in Zionsville, this charming 5-bedroom, 3.5-bath home combines character, versatile living space, and beautiful pond views. The primary bedroom is conveniently located on the main level and features a full bath. Upstairs, you'll find three additional bedrooms and a full bath. The walk-out basement offers an expansive family or recreation area, an additional bedroom and full bath, a spacious workshop, a separate storage room, and an extra flex room to suit your needs. Step outside onto the freshly painted deck overlooking the pond and enjoy the peaceful setting that makes this home a true hidden gem. The oversized garage provides plenty of room for lawn equipment, tools, and additional storage. With its flexible layout, generous storage, and scenic views, this home offers space, functionality, and charm in a desirable Zionsville community!
| 2 weeks ago | Status changed to Pending | |
| 2 weeks ago | Listing updated with changes from the MLS | |
| 2 weeks ago | Listing first seen on site |

Listings courtesy of Metropolitan Indianapolis Board of REALTORS® as distributed by MLS GRID. All information is provided exclusively for consumers’ personal, non-commercial use, and may not be used for any purpose other than to identify prospective properties that a consumer may be interested in purchasing. All information is believed to be reliable but is not guaranteed and should be independently verified.
Based on information submitted to the MLS GRID as of 2026-10-27 04:23 PM UTC. All data is obtained from various sources and may not have been verified by broker or MLS GRID. Supplied Open House Information is subject to change without notice. All information should be independently reviewed and verified for accuracy. Properties may or may not be listed by the office/agent presenting the information.
Copyright © 2026 Metropolitan Indianapolis Board of REALTORS®. All rights reserved.
Popular Property Searches
Avon | Bartholomew Estates | Broad Ripple | Brownsburg | Butler-Tarkington | Canal Walk | Carmel | Downtown Indianapolis | Fall Creek Place | Geist Reservoir | Greenwood | Herron-Morton Place | Irvington | Lawrence | Indianapolis | Fishers | Fletcher Place | Lockerbie Square | Meridian Hills | Meridian-Kessler | Noblesville | Plainfield | Rocky Ripple | Speedway | Trilogy | Village of WestClay | West Clay | Williamsburg | Zionsville