
13665 Thistlewood Drive WCarmel, IN 46032
Mortgage Calculator
Monthly Payment (Est.)
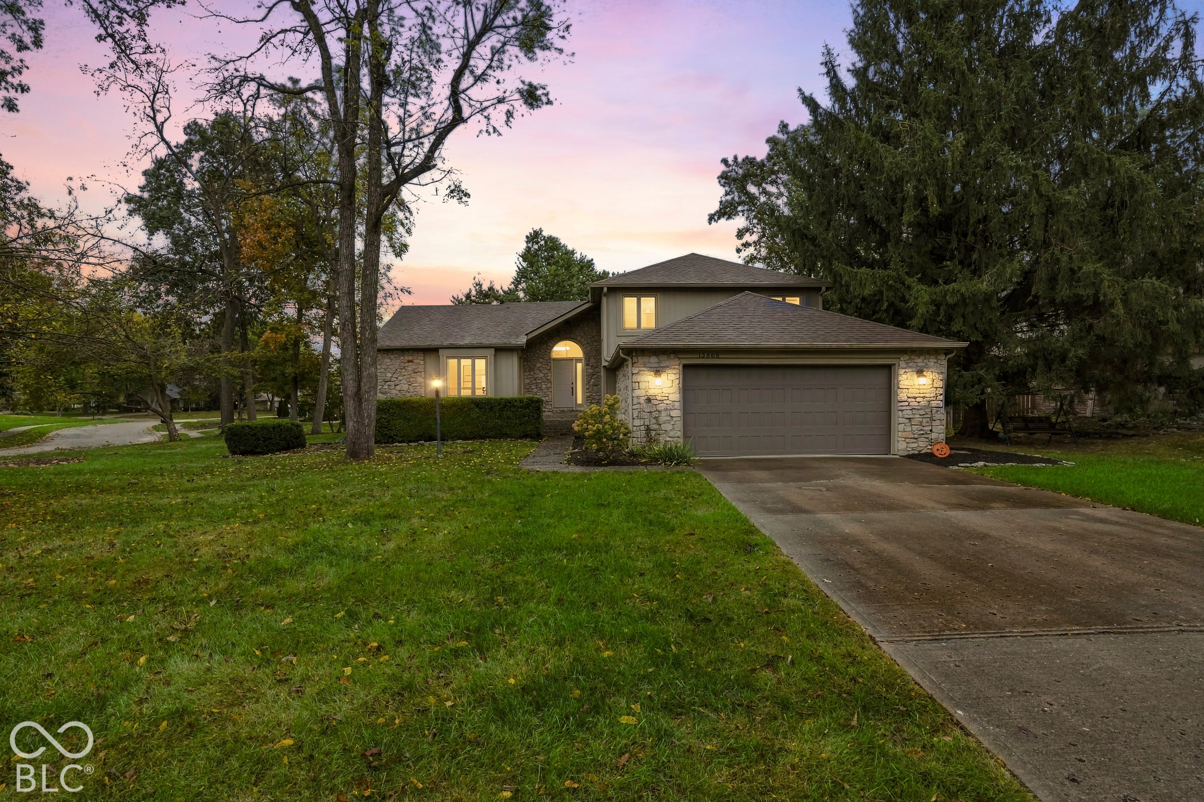
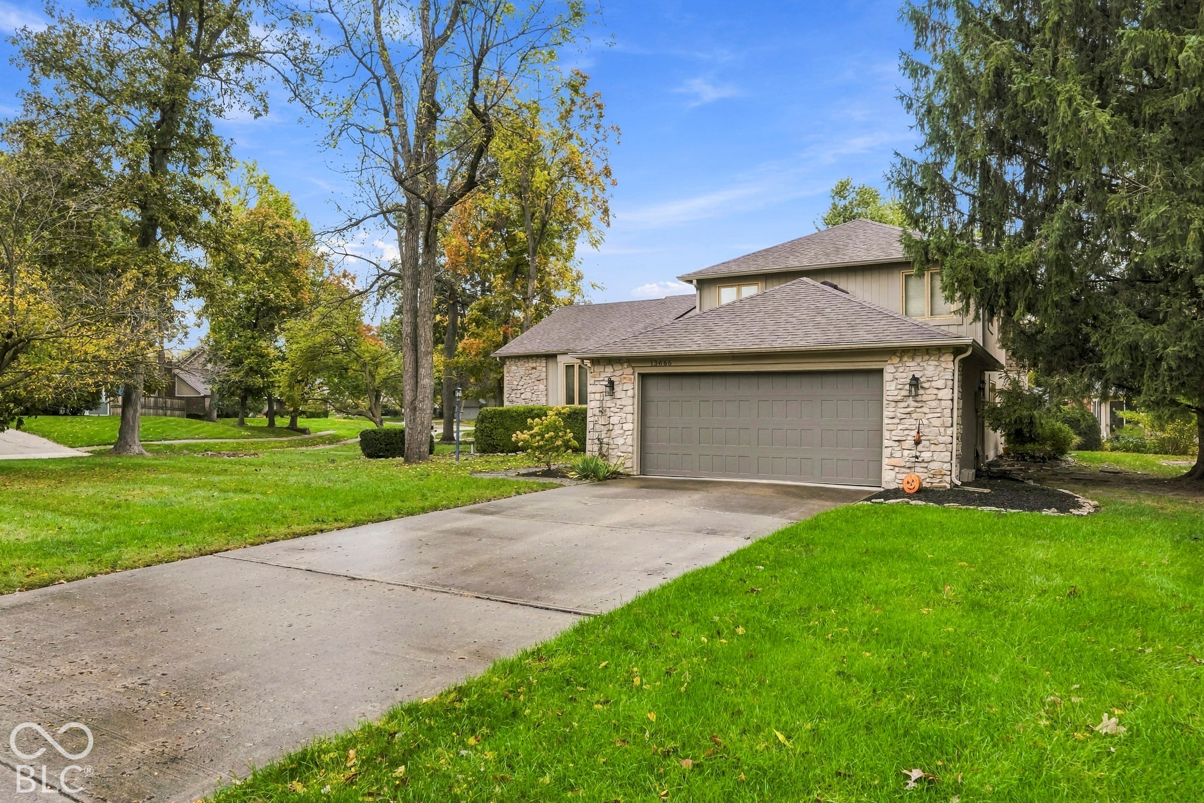
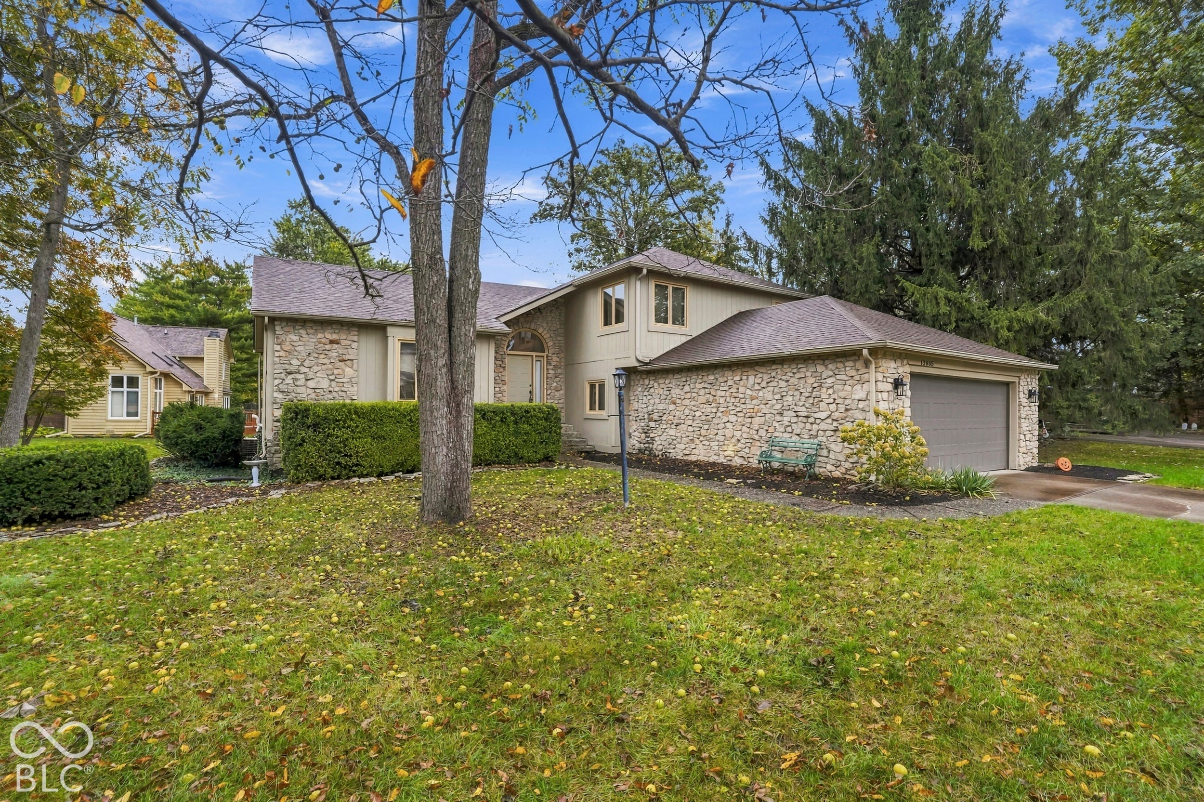
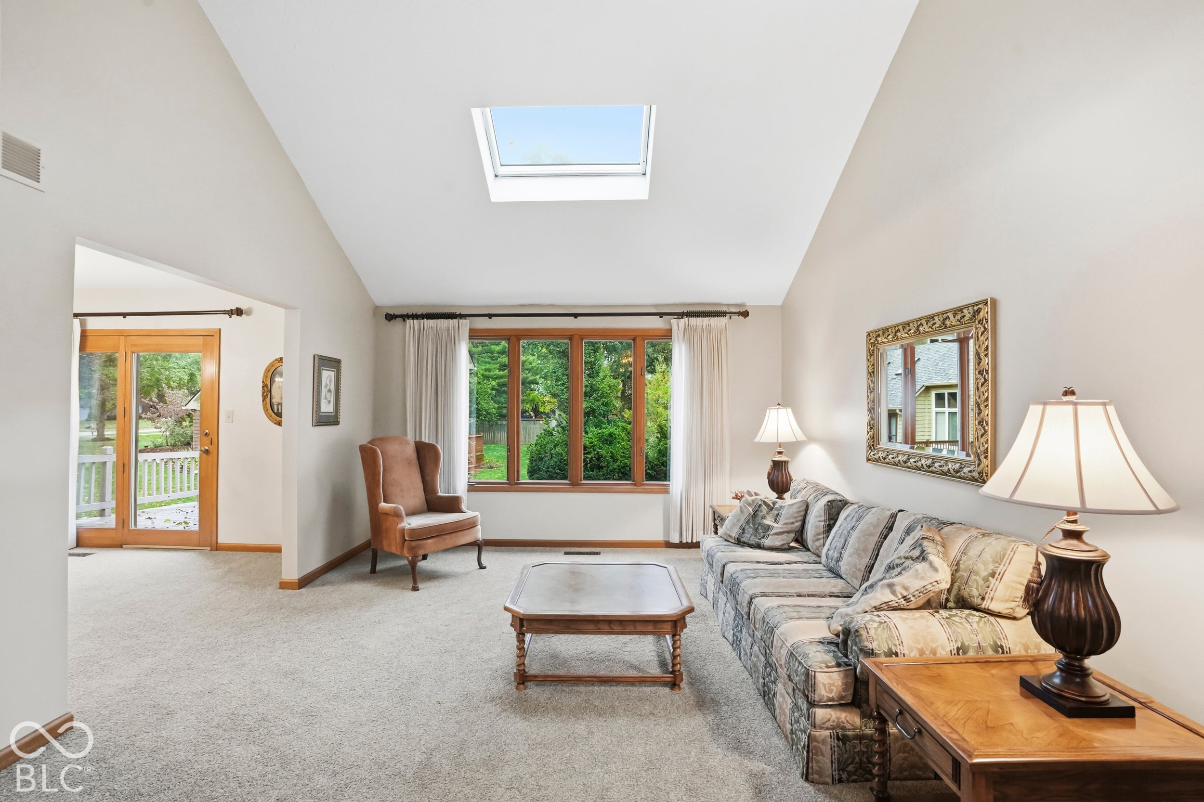
Enter an interest rate to see your estimated monthly payment.Welcome to a home that has been lovingly cared for and proudly maintained by just two owners! Offering 4 bedrooms, 3 full bathrooms, and multiple living spaces across three finished levels, this home provides plenty of room to spread out, gather together, and enjoy everyday living. Comfortable bedroom sizes and a versatile floor plan offer flexibility for a variety of lifestyles. The fourth level features an unfinished basement, ready for the next owner to bring their vision to life and create a space of their own. Pride of ownership shines through with numerous updates, including a newer roof, garage door, water heater, sump pump, water softener, carpeting, and more! Nestled in a wonderful neighborhood with convenient access to all that Carmel has to offer, this home combines comfort, space, and a location you'll love. Come take a tour and imagine making it your own! [NOTE: The fourth bedroom, family room and laundry room are on the lower level of the tri-level.]
| 5 days ago | Listing first seen on site | |
| 5 days ago | Listing updated with changes from the MLS |

Listings courtesy of Metropolitan Indianapolis Board of REALTORS® as distributed by MLS GRID. All information is provided exclusively for consumers’ personal, non-commercial use, and may not be used for any purpose other than to identify prospective properties that a consumer may be interested in purchasing. All information is believed to be reliable but is not guaranteed and should be independently verified.
Based on information submitted to the MLS GRID as of 2026-10-27 02:28 PM UTC. All data is obtained from various sources and may not have been verified by broker or MLS GRID. Supplied Open House Information is subject to change without notice. All information should be independently reviewed and verified for accuracy. Properties may or may not be listed by the office/agent presenting the information.
Copyright © 2026 Metropolitan Indianapolis Board of REALTORS®. All rights reserved.
Popular Property Searches
Avon | Bartholomew Estates | Broad Ripple | Brownsburg | Butler-Tarkington | Canal Walk | Carmel | Downtown Indianapolis | Fall Creek Place | Geist Reservoir | Greenwood | Herron-Morton Place | Irvington | Lawrence | Indianapolis | Fishers | Fletcher Place | Lockerbie Square | Meridian Hills | Meridian-Kessler | Noblesville | Plainfield | Rocky Ripple | Speedway | Trilogy | Village of WestClay | West Clay | Williamsburg | Zionsville