
13514 Molique BoulevardFishers, IN 46060
Mortgage Calculator
Monthly Payment (Est.)
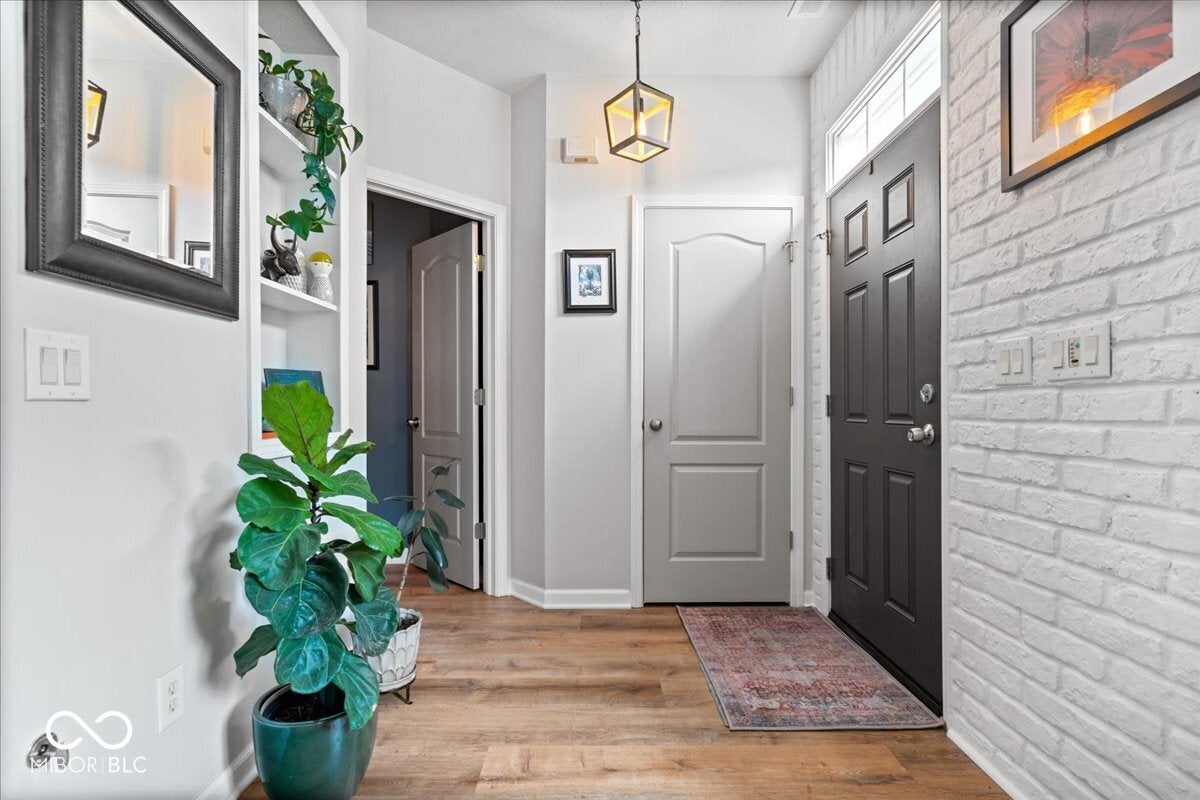
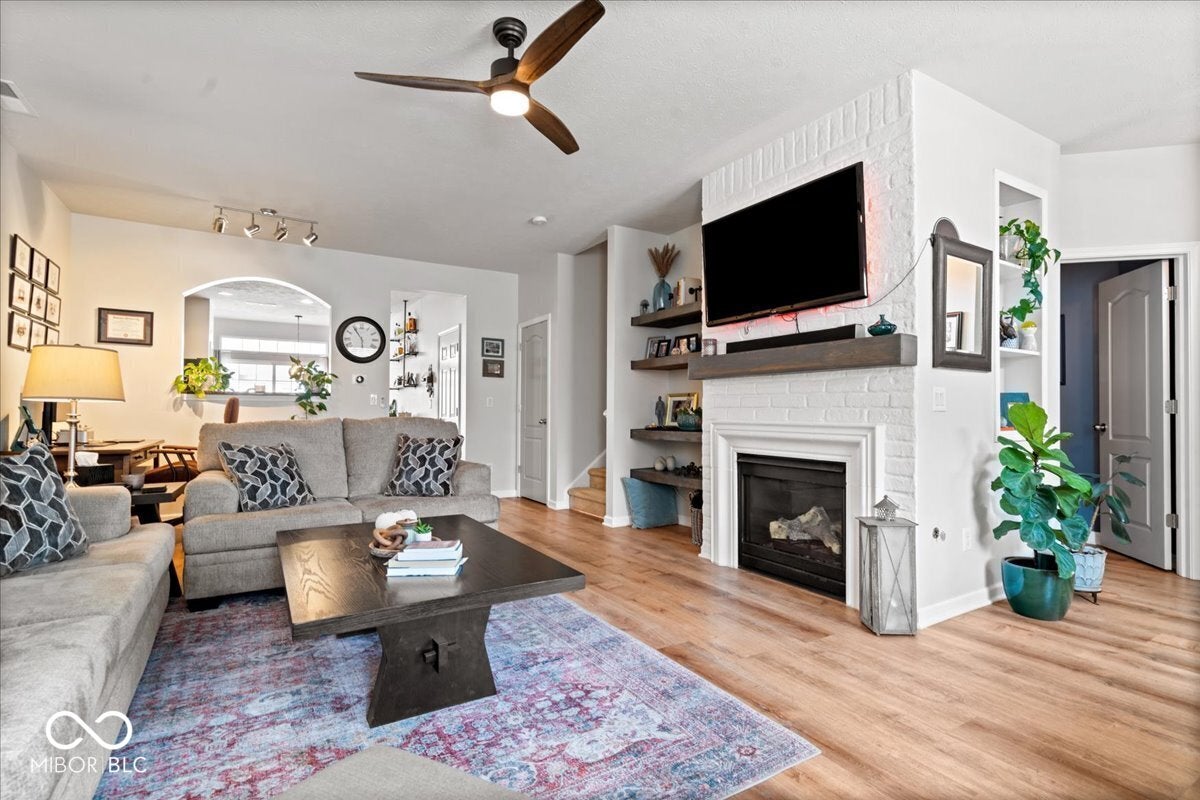
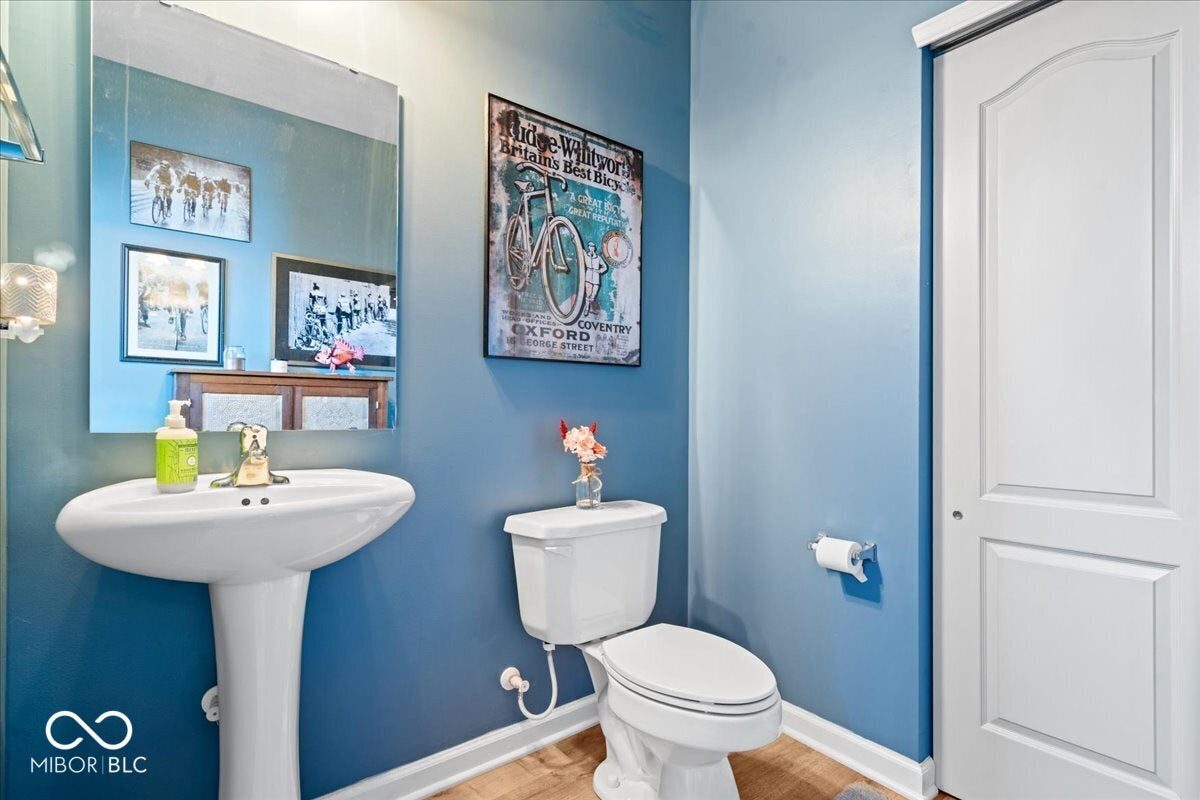
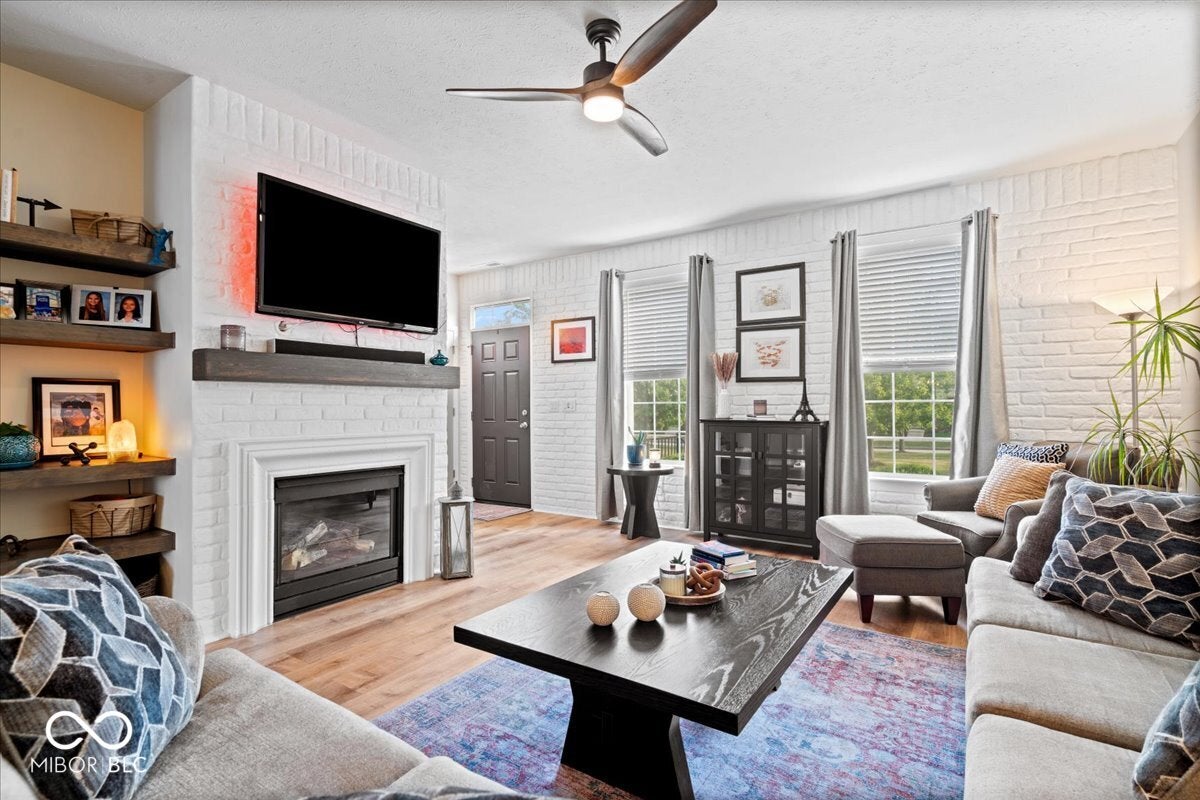
$1,319Welcome to Hannover on the Green! Inviting and thoughtfully maintained, 13514 Molique offers 1,712 square feet of stylish, low-maintenance living in the heart of Fishers. This 2-bedroom, 2.5-bath home features a bright, open floor plan, an attached garage and comfortable spaces designed for both everyday living and entertaining. The beautifully revamped kitchen showcases updated countertops, newer appliances, a convenient eat-in area plus a dedicated coffee bar. Luxury vinyl plank flooring flows throughout the main level, complemented by stylish lighting and a striking fireplace feature wall with built-ins that bring warmth and character to the living space. Upstairs, the spacious primary suite creates a relaxing retreat with a double vanity, luxury vinyl flooring, soaking tub, separate shower and walk-in closet. The second bedroom features its own full bathroom with walk-in closet, while the conveniently located upstairs laundry makes daily living even easier. Major improvements include the HVAC system, water heater and water softener in 2022, kitchen appliances and countertops in 2023, updated garage door components and more. Outside, the private fenced patio is ready for grilling, entertaining or enjoying a quiet evening. Located within the award-winning HSE School District and minutes from I-69, Hamilton Town Center, shopping, dining and concerts at Ruoff Music Center, this home delivers the perfect combination of comfort, convenience and community. Welcome home to Saxony!!!
| 2 days ago | Listing first seen on site | |
| 2 days ago | Listing updated with changes from the MLS® |

Listings courtesy of Metropolitan Indianapolis Board of REALTORS® as distributed by MLS GRID. All information is provided exclusively for consumers’ personal, non-commercial use, and may not be used for any purpose other than to identify prospective properties that a consumer may be interested in purchasing. All information is believed to be reliable but is not guaranteed and should be independently verified.
Based on information submitted to the MLS GRID as of 2026-09-12 11:23 PM UTC. All data is obtained from various sources and may not have been verified by broker or MLS GRID. Supplied Open House Information is subject to change without notice. All information should be independently reviewed and verified for accuracy. Properties may or may not be listed by the office/agent presenting the information.
Copyright © 2026 Metropolitan Indianapolis Board of REALTORS®. All rights reserved.
Popular Property Searches
Avon | Bartholomew Estates | Broad Ripple | Brownsburg | Butler-Tarkington | Canal Walk | Carmel | Downtown Indianapolis | Fall Creek Place | Geist Reservoir | Greenwood | Herron-Morton Place | Irvington | Lawrence | Indianapolis | Fishers | Fletcher Place | Lockerbie Square | Meridian Hills | Meridian-Kessler | Noblesville | Plainfield | Rocky Ripple | Speedway | Trilogy | Village of WestClay | West Clay | Williamsburg | Zionsville
Did you know? You can invite friends and family to your search. They can join your search, rate and discuss listings with you.