
1945 Central Park Boulevard WGreenwood, IN 46143
Mortgage Calculator
Monthly Payment (Est.)
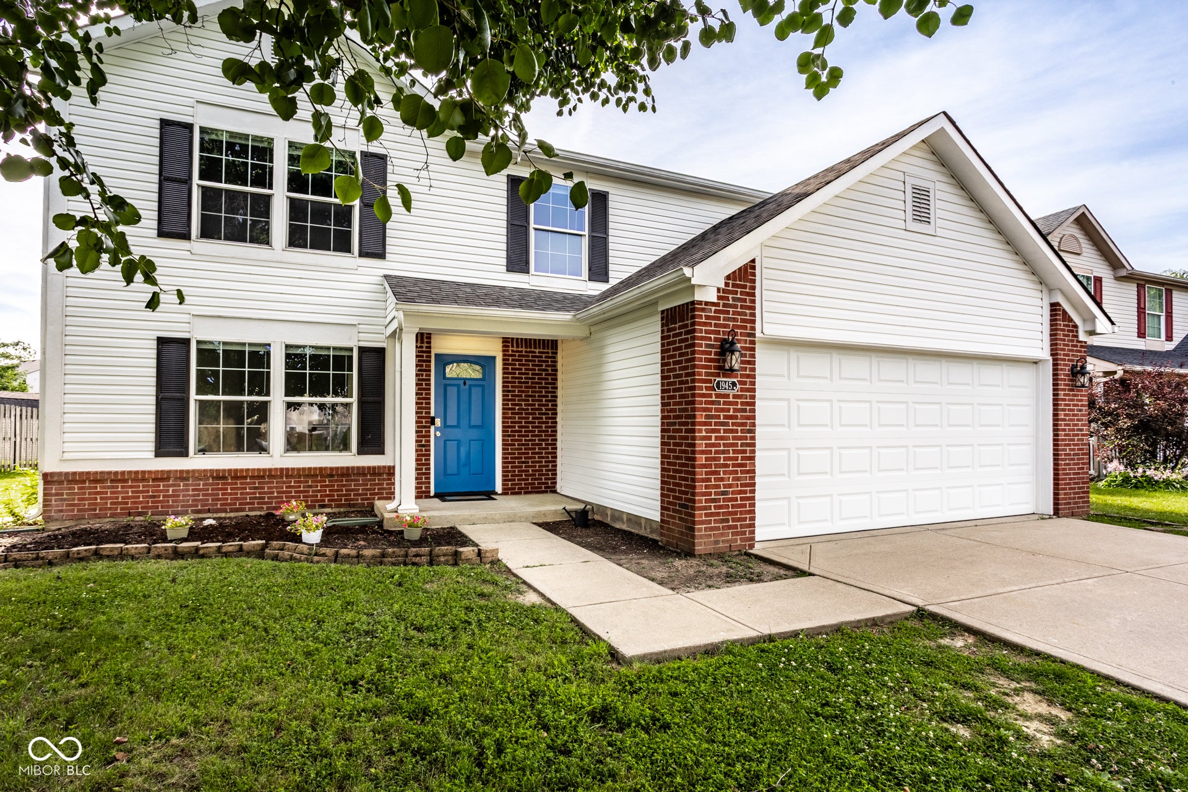
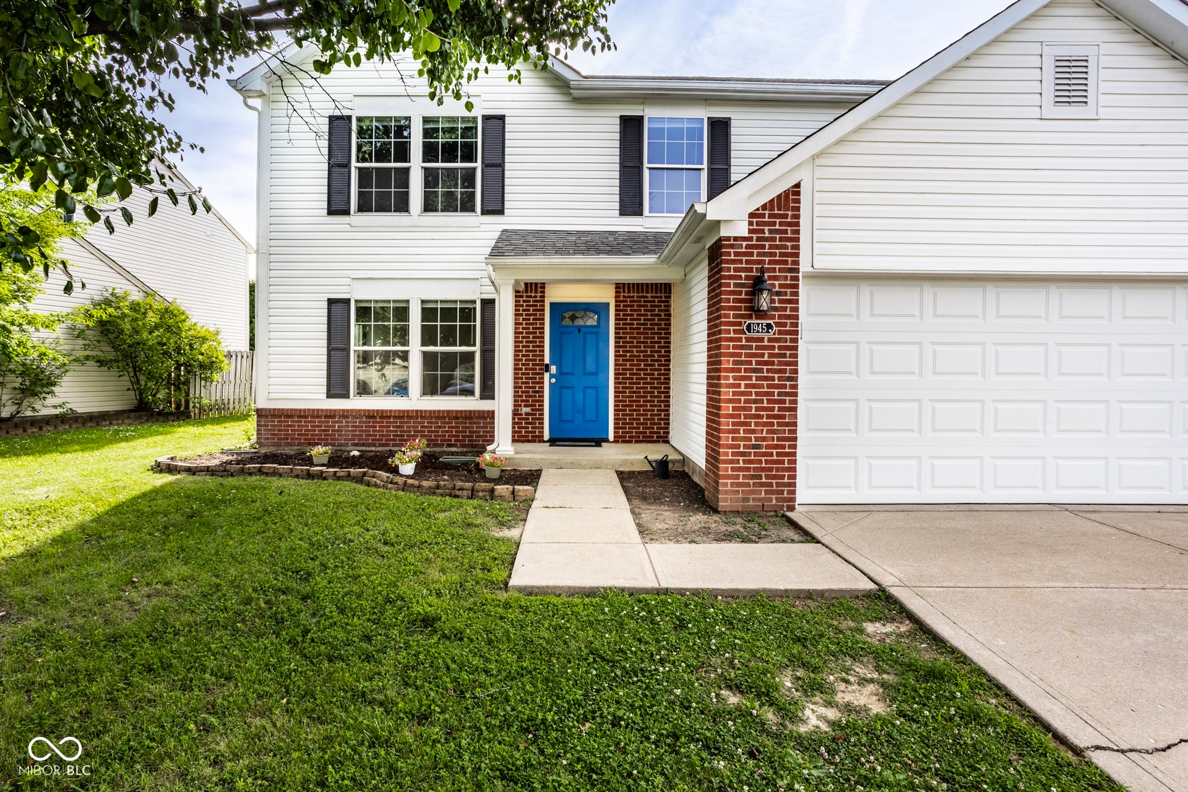
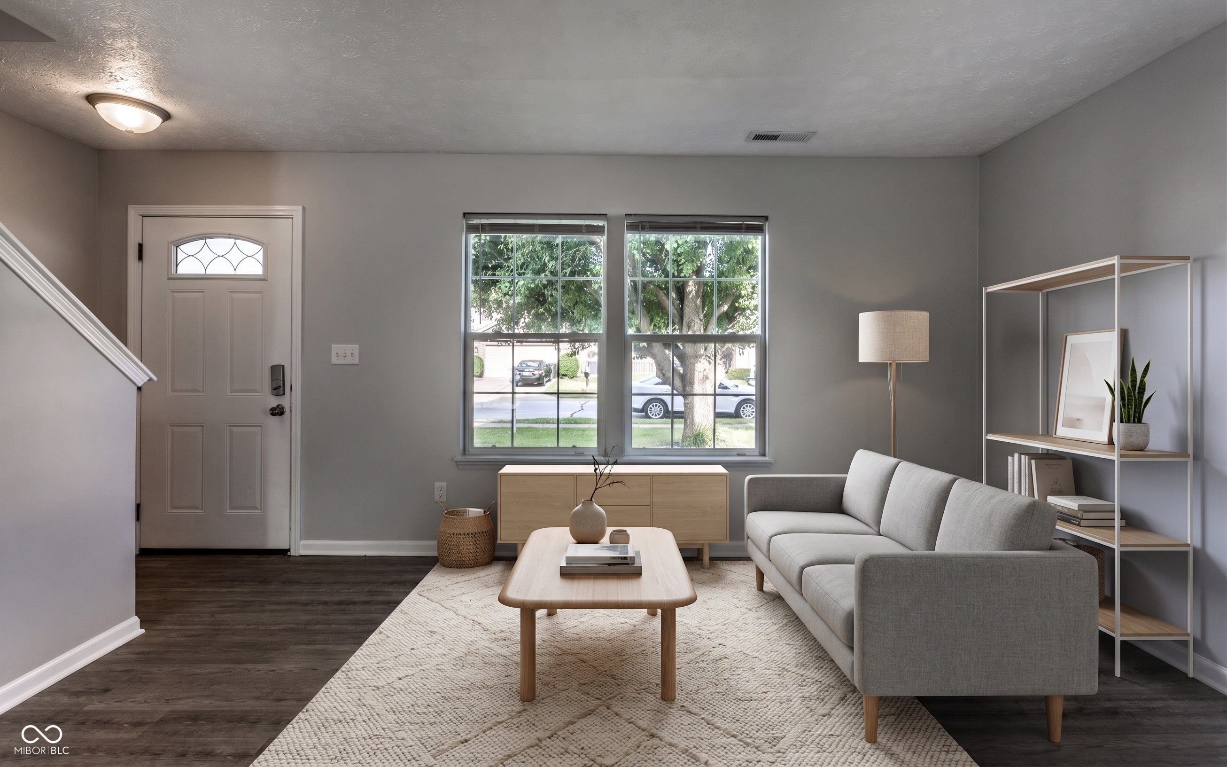
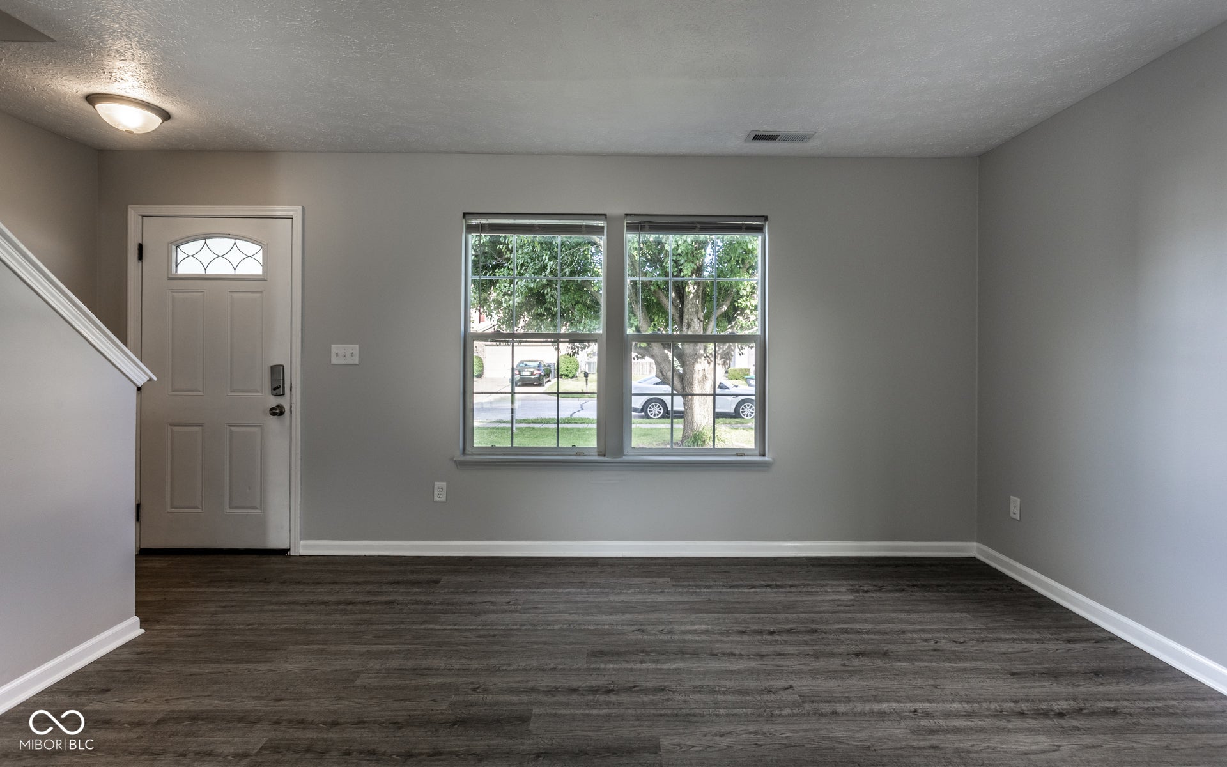
$1,319Come seen this gorgeous home in person! Located in a picturesque neighborhood sprinkled with ponds, green space, and a park, 1945 Central Park Blvd West is a true blank canvas awaiting its next owners. Nothing to do but move in and make it home. You'll be amazed at the enormous ceilings allowing natural light to flood the home. Multiple living areas and a loft provide tons of flexible arrangements and gathering areas while the fully privacy fenced backyard and patio give you space to unwind after an honest day's work. Easy to walk to the neighborhood playground, Clark-Pleasant schools, and local favorites Chicago's Pizza, Nana's Daylight Donuts and Dos Charros. Short drive (10 minutes or less!) to iconic restaurants Oaken Barrel, Revery, Ale Emporium, Vino Villa, and so much more! Schedule your showing today!
| 2 days ago | Listing first seen on site | |
| 2 days ago | Listing updated with changes from the MLS® |

Listings courtesy of Metropolitan Indianapolis Board of REALTORS® as distributed by MLS GRID. All information is provided exclusively for consumers’ personal, non-commercial use, and may not be used for any purpose other than to identify prospective properties that a consumer may be interested in purchasing. All information is believed to be reliable but is not guaranteed and should be independently verified.
Based on information submitted to the MLS GRID as of 2026-09-12 10:45 PM UTC. All data is obtained from various sources and may not have been verified by broker or MLS GRID. Supplied Open House Information is subject to change without notice. All information should be independently reviewed and verified for accuracy. Properties may or may not be listed by the office/agent presenting the information.
Copyright © 2026 Metropolitan Indianapolis Board of REALTORS®. All rights reserved.
Popular Property Searches
Avon | Bartholomew Estates | Broad Ripple | Brownsburg | Butler-Tarkington | Canal Walk | Carmel | Downtown Indianapolis | Fall Creek Place | Geist Reservoir | Greenwood | Herron-Morton Place | Irvington | Lawrence | Indianapolis | Fishers | Fletcher Place | Lockerbie Square | Meridian Hills | Meridian-Kessler | Noblesville | Plainfield | Rocky Ripple | Speedway | Trilogy | Village of WestClay | West Clay | Williamsburg | Zionsville