
9586 Frontier StreetFishers, IN 46038
Mortgage Calculator
Monthly Payment (Est.)
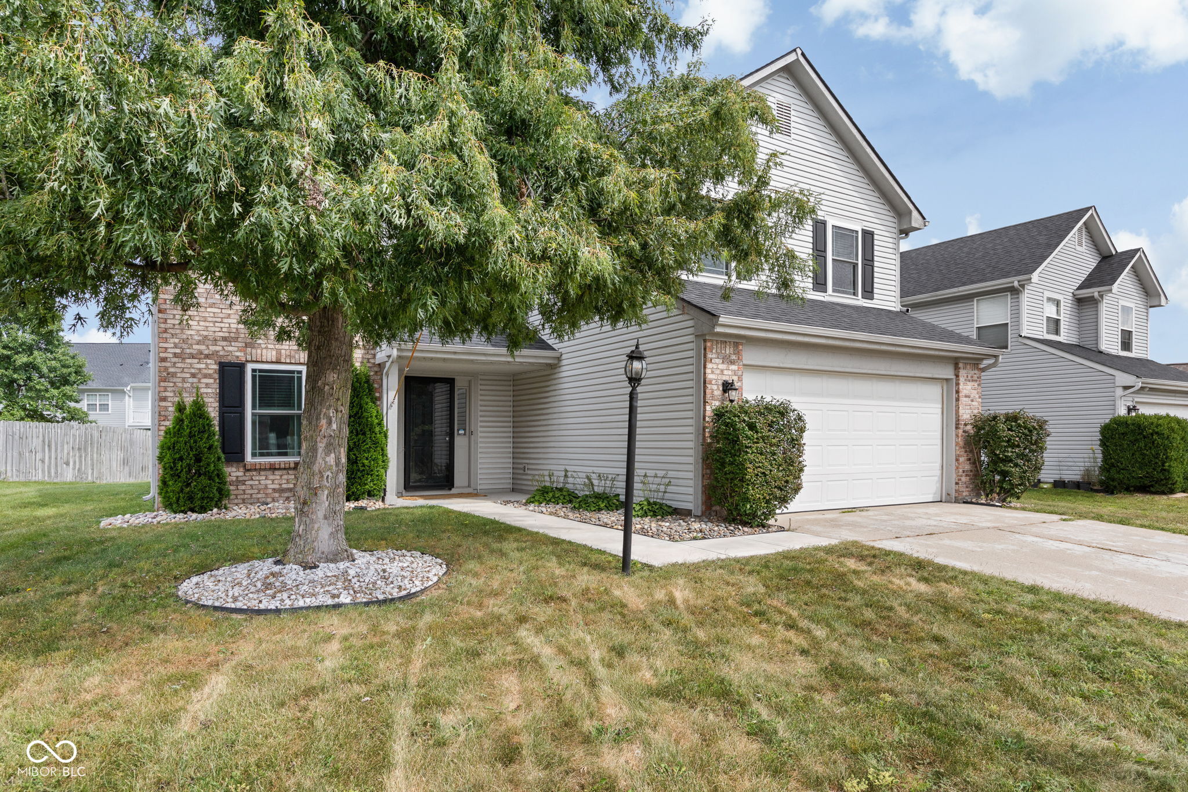
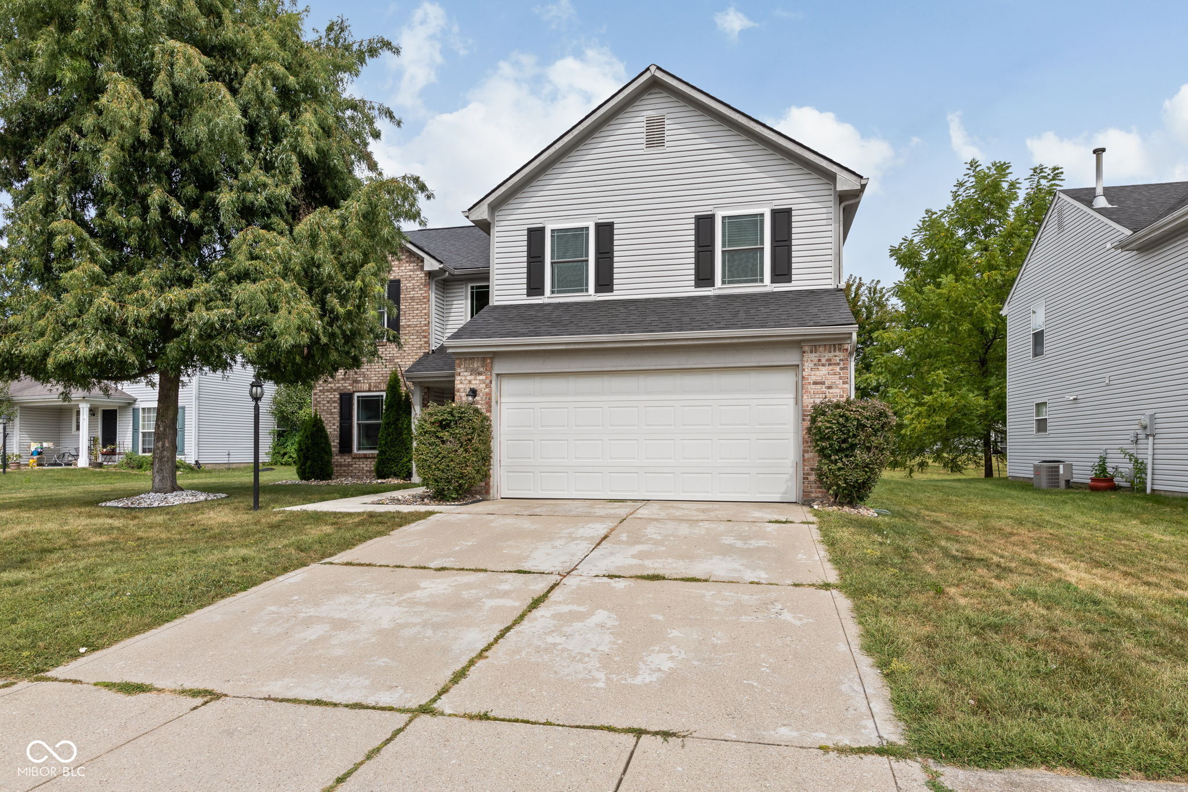
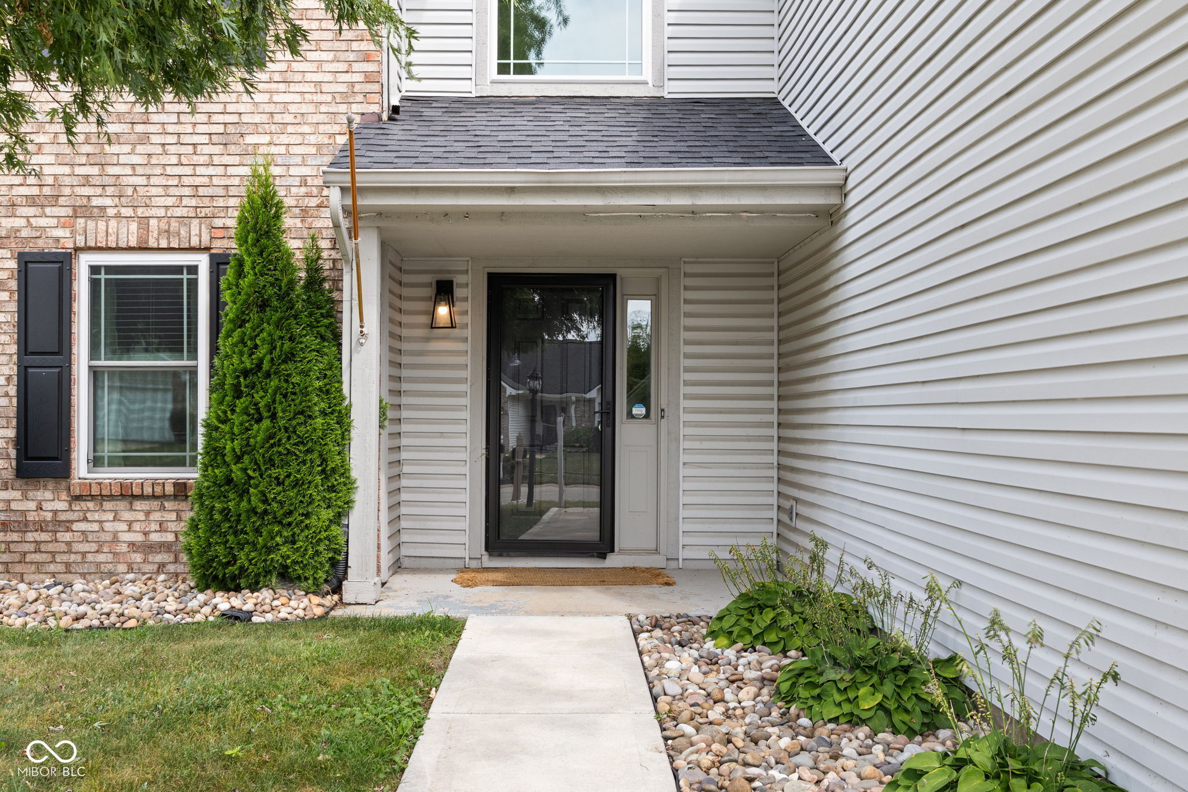
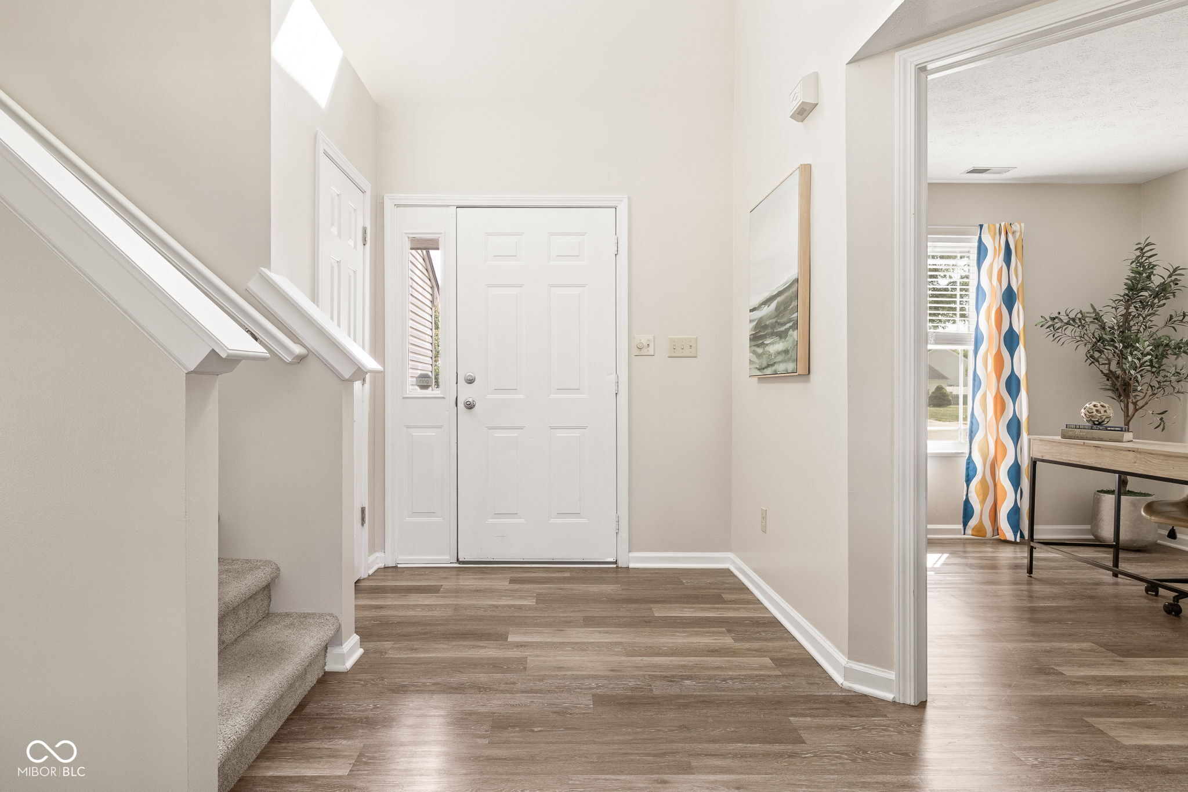
$1,711Tucked away on a cul-de-sac in Fishers, this spacious 4-bedroom home has a layout that just makes sense. The main level features an open-concept living and dining space with vinyl plank flooring, plus a dedicated office right off the front entry. The kitchen is the heart of the home with quartz countertops, a center island, and updated stainless steel appliances. A half bath and utility room with washer and dryer hookups are conveniently located just off the garage. Out back, a patio with hardscaping and outdoor lighting creates a great spot to relax or entertain. Upstairs, you'll find all four bedrooms along with a versatile loft that adds even more flexible living space. The primary suite features a walk-in closet and private bath with double sinks. An additional full bath and linen storage round out the second floor. Conveniently located just off State Road 37, you're minutes from Fishers' restaurants, shopping, grocery stores, schools, and everyday essentials-giving you the tucked-away neighborhood feel without being far from all the things.
| yesterday | Listing first seen on site | |
| 2 days ago | Listing updated with changes from the MLS® |

Listings courtesy of Metropolitan Indianapolis Board of REALTORS® as distributed by MLS GRID. All information is provided exclusively for consumers’ personal, non-commercial use, and may not be used for any purpose other than to identify prospective properties that a consumer may be interested in purchasing. All information is believed to be reliable but is not guaranteed and should be independently verified.
Based on information submitted to the MLS GRID as of 2026-09-12 11:18 PM UTC. All data is obtained from various sources and may not have been verified by broker or MLS GRID. Supplied Open House Information is subject to change without notice. All information should be independently reviewed and verified for accuracy. Properties may or may not be listed by the office/agent presenting the information.
Copyright © 2026 Metropolitan Indianapolis Board of REALTORS®. All rights reserved.
Popular Property Searches
Avon | Bartholomew Estates | Broad Ripple | Brownsburg | Butler-Tarkington | Canal Walk | Carmel | Downtown Indianapolis | Fall Creek Place | Geist Reservoir | Greenwood | Herron-Morton Place | Irvington | Lawrence | Indianapolis | Fishers | Fletcher Place | Lockerbie Square | Meridian Hills | Meridian-Kessler | Noblesville | Plainfield | Rocky Ripple | Speedway | Trilogy | Village of WestClay | West Clay | Williamsburg | Zionsville