
6557 SurrayBrownsburg, IN 46112
Mortgage Calculator
Monthly Payment (Est.)
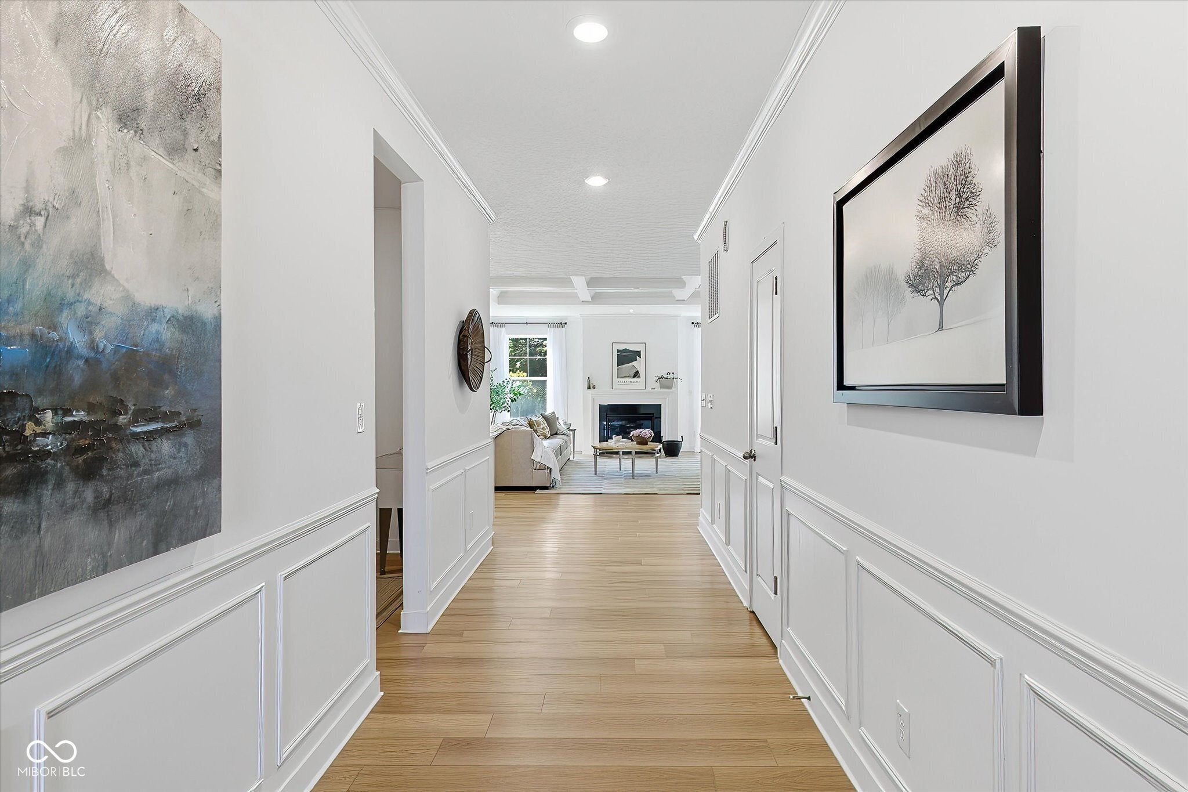
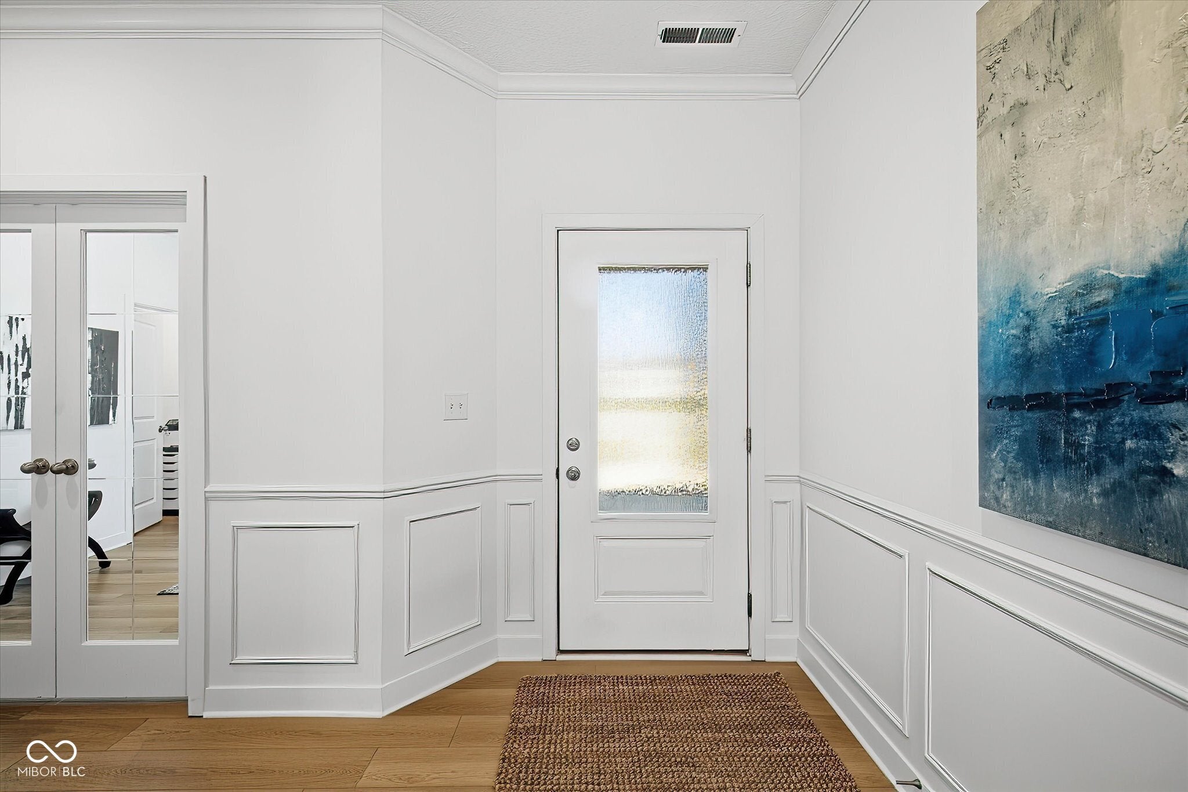
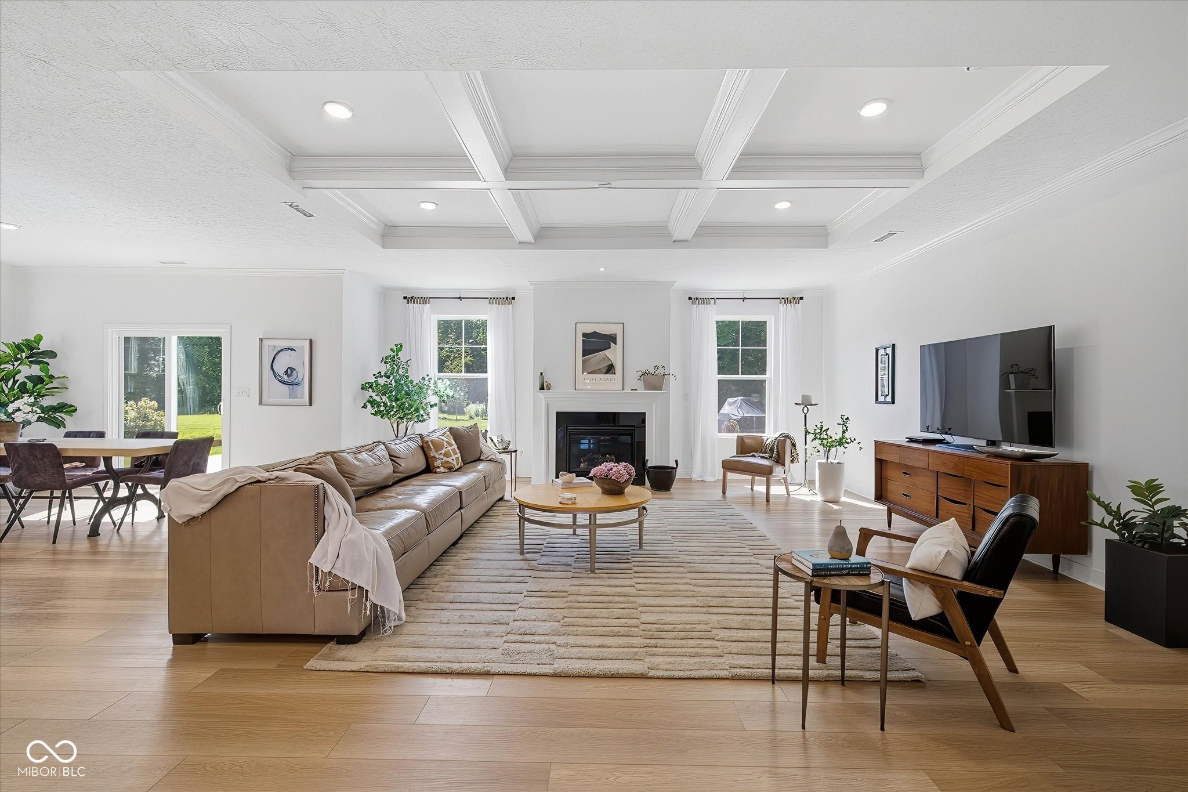
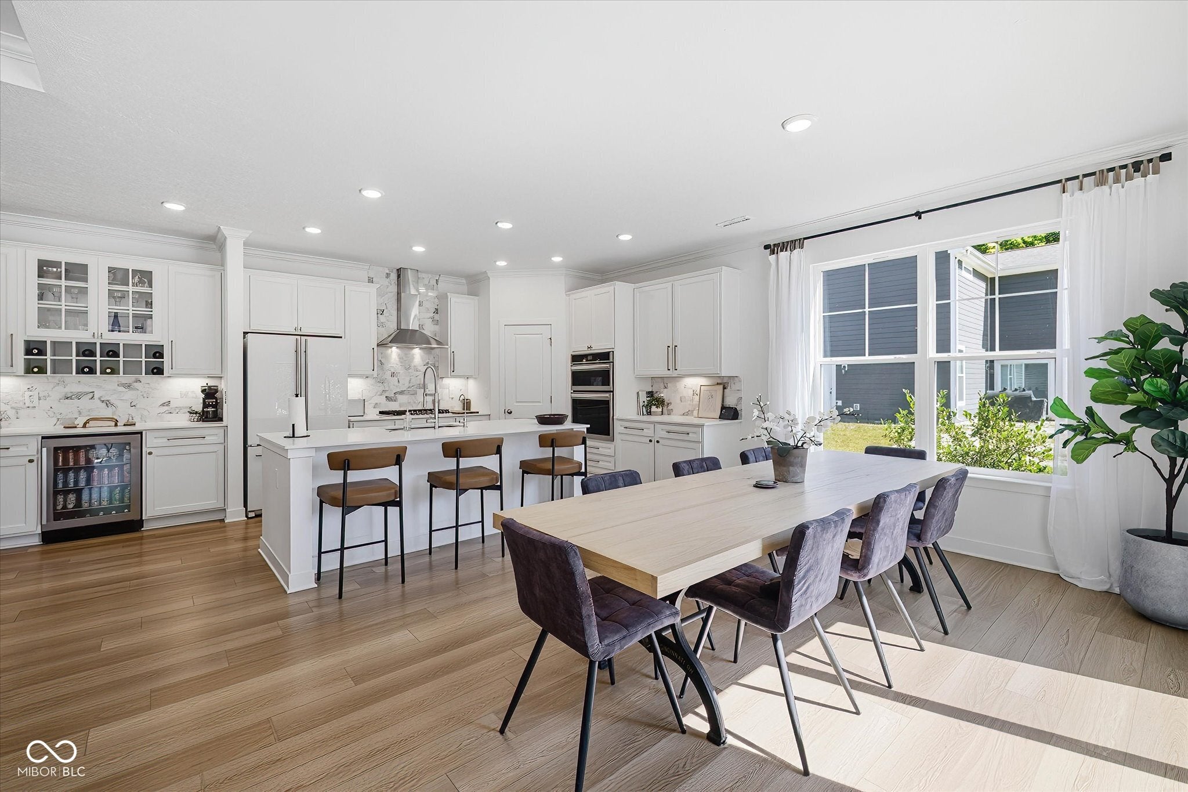
$2,541Rare opportunity in the semi-custom home community of Brownsburg's Phillips Manor! 4 bedroom, 2.5 bathroom brick home all on one level with 3.5 car garage! Home is set on a cul-de-sac backing up to large wooded lot. Step inside a welcoming foyer accented by elegant hall wainscoting, leading directly into an open-concept great room with a coffered ceiling and a cozy gas fireplace. The chef-inspired kitchen features modern soft-close cabinetry, a central eat-in island, custom marble backsplash, designer fixtures, a gas cooktop with stainless hood, an under-sink reverse osmosis system, and a custom dry bar complete with wine racks, glass display cabinets, and a beverage fridge. The luxurious primary suite offers a serene retreat with a tray ceiling, enormous walk-in closet that connects to the laundry room for convenience. A spa like ensuite bath boasting a raised double vanity, tile flooring, and a tiled shower with custom frameless glass surround. Two spacious additional bedrooms are connected by a convenient Jack-and-Jill bath with a tub/shower combo and high-end finishes. While a versatile fourth bedroom functions perfectly as a dedicated home office. A roomy laundry room with utility sink and custom storage leads out to a fully finished, insulated garage. The carriage garage is climate-controlled, ideal for a workshop, entertainment space or home gym. Outside, your backyard is an entertainer's paradise featuring a 600+ sq ft Pennsylvania bluestone patio, a hot tub with privacy fencing, mature tree views, and a fully sodded yard with Wi-Fi-enabled irrigation. Complete with a newer custom-colored roof, upgraded gutters and professional landscaping, this move-in-ready home is located just minutes from downtown Brownsburg's shops, dining and parks! Come see it today!
| 3 days ago | Listing first seen on site | |
| 3 days ago | Listing updated with changes from the MLS® |

Listings courtesy of Metropolitan Indianapolis Board of REALTORS® as distributed by MLS GRID. All information is provided exclusively for consumers’ personal, non-commercial use, and may not be used for any purpose other than to identify prospective properties that a consumer may be interested in purchasing. All information is believed to be reliable but is not guaranteed and should be independently verified.
Based on information submitted to the MLS GRID as of 2026-09-12 11:57 PM UTC. All data is obtained from various sources and may not have been verified by broker or MLS GRID. Supplied Open House Information is subject to change without notice. All information should be independently reviewed and verified for accuracy. Properties may or may not be listed by the office/agent presenting the information.
Copyright © 2026 Metropolitan Indianapolis Board of REALTORS®. All rights reserved.
Popular Property Searches
Avon | Bartholomew Estates | Broad Ripple | Brownsburg | Butler-Tarkington | Canal Walk | Carmel | Downtown Indianapolis | Fall Creek Place | Geist Reservoir | Greenwood | Herron-Morton Place | Irvington | Lawrence | Indianapolis | Fishers | Fletcher Place | Lockerbie Square | Meridian Hills | Meridian-Kessler | Noblesville | Plainfield | Rocky Ripple | Speedway | Trilogy | Village of WestClay | West Clay | Williamsburg | Zionsville
Did you know? You can invite friends and family to your search. They can join your search, rate and discuss listings with you.